
275 BRANT AVENUE
Brantford, Ontario
MLS® X13144972
$350,000
- Status
- Active
- Property type
- House
- MLS® number
- X13144972
- Bedrooms
- 0
- Bathrooms
- 1
- Year built
- —
 1 / 15
Listing description
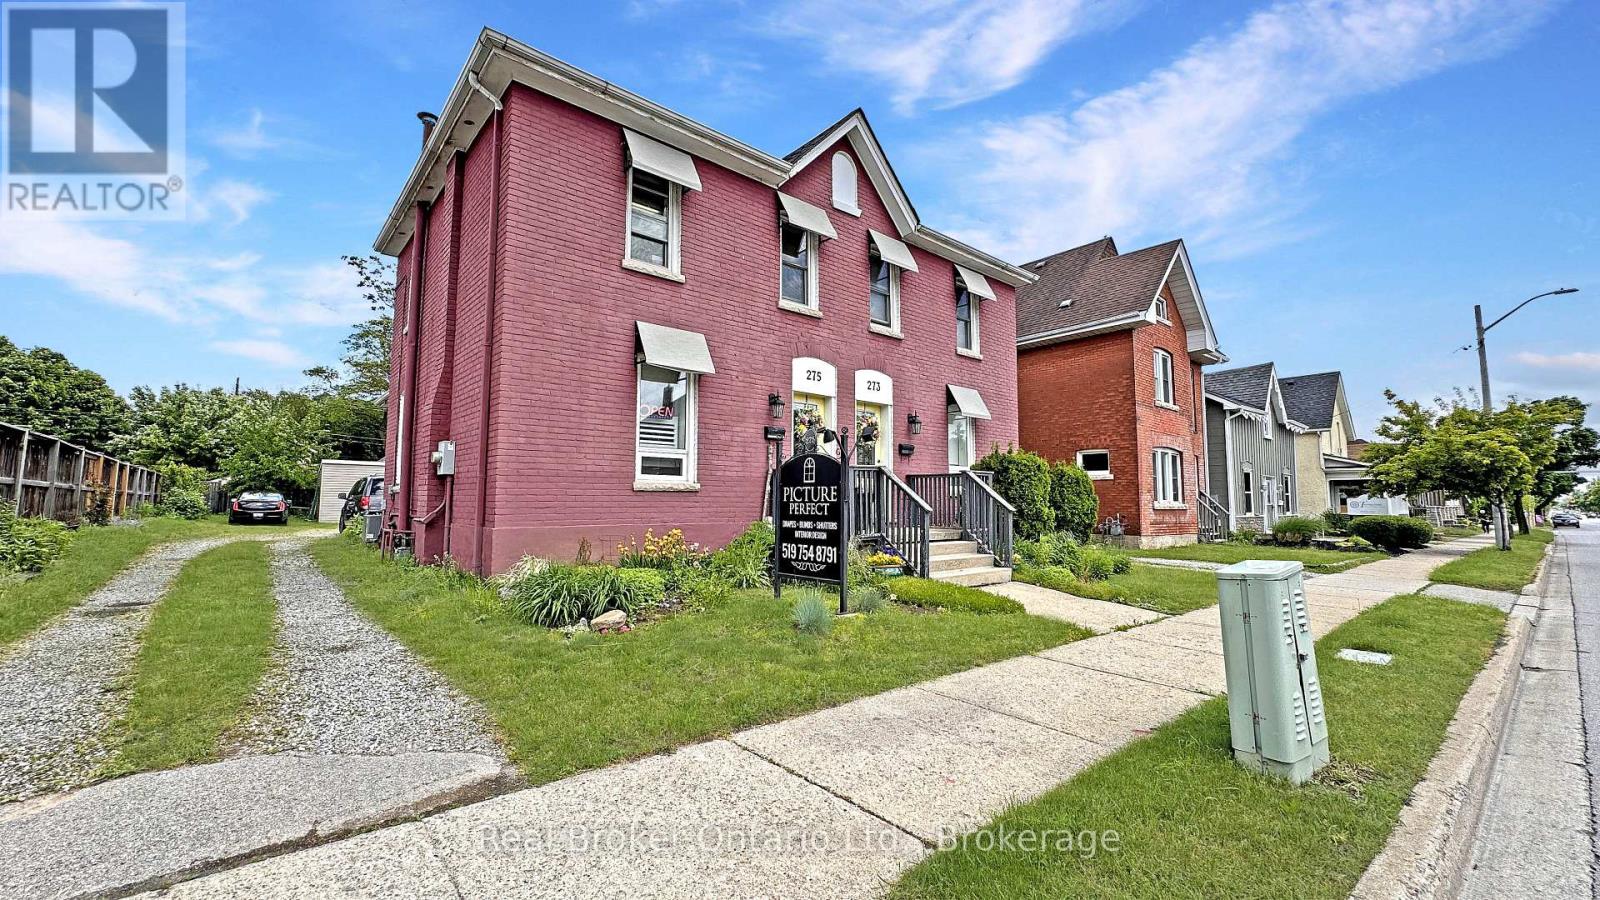
Historic Brant Avenue Gem. Welcome to 275 Brant Avenue. A standout heritage property in one of Brantford's most iconic neighbourhoods.
Whether you're looking to invest, occupy, or reimagine, this one's worth your attention. This beautiful building is currently configured for commercial use, with a layout that opens the door to a wide variety of possibilities. However, please note that the current commercial use will be discontinued as part of the sale process, and the property is intended to revert back to residential use.
Buyers are advised to conduct their own due diligence regarding permitted uses, zoning, future occupancy, and any required municipal approvals. Inside, 275 features a large front room or studio workspace, a full kitchen, a three-piece bath, and an expansive open-concept area upstairs ready for customization. This is a blank canvas in the best way.
Restore it. Rethink it. Reposition it.
The generous lot, abundant parking, and highly visible central location only add to the opportunity. With the right vision and planning, this property has incredible potential. Please note that 273 Brant Avenue and 275 Brant Avenue are currently merged on title, despite having distinct property identifiers.
Both properties are to be purchased together unless separate negotiations are entered into with the Seller to begin a severance process. Any such process would be conditional upon the sale of the adjacent property and may take six months or longer to complete. Buyers are advised to conduct their own due diligence regarding severance potential, timelines, municipal approvals, zoning, and all related matters.
Opportunities like this don't come around often. Call your REALTOR today.
Property summary
- MLS® number
- X13144972
- Property type
- Single Family
- Building type
- Row / Townhouse
- Title
- Freehold
- Land size
- 32.3 x 121.8 FT
- Annual property taxes
- $5,295.21
- Parking
- 3 spaces · No Garage
- Days on market
- 148 days
Features & details
- Heating
- Forced air, Natural gas
- Cooling
- Central air conditioning
- Basement
- Unfinished, Partial
- Exterior features
- Brick
What would this home cost you?
Based on the $350,000 asking price at a 5.00% example rate, semi-annual compounding.
Renanza Realty Inc. can represent you on this property — send an enquiry to arrange a private viewing.
Listing courtesy of Real Broker Ontario Ltd., GUELPH.
The listing data displayed here is provided in part by the Canadian Real Estate Association (CREA) through its Data Distribution Facility (DDF®) and is drawn from Boards and Associations across Canada. Information is deemed reliable but is not guaranteed accurate by CREA. The listings are held by brokerages other than Renanza Realty unless otherwise noted.
The trademarks REALTOR®, REALTORS® and the REALTOR® logo are controlled by CREA and identify real estate professionals who are members of CREA. The trademarks MLS®, Multiple Listing Service® and the associated logos identify professional services rendered by REALTOR® members of CREA to effect the purchase, sale and lease of real estate as part of a cooperative selling system.