
2748 BLATCHFORD RD NW
Edmonton, Alberta
MLS® E4471973
$619,500
- Status
- Active
- Property type
- House
- MLS® number
- E4471973
- Bedrooms
- 4
- Bathrooms
- 3
- Year built
- 2024
 1 / 18
Listing description
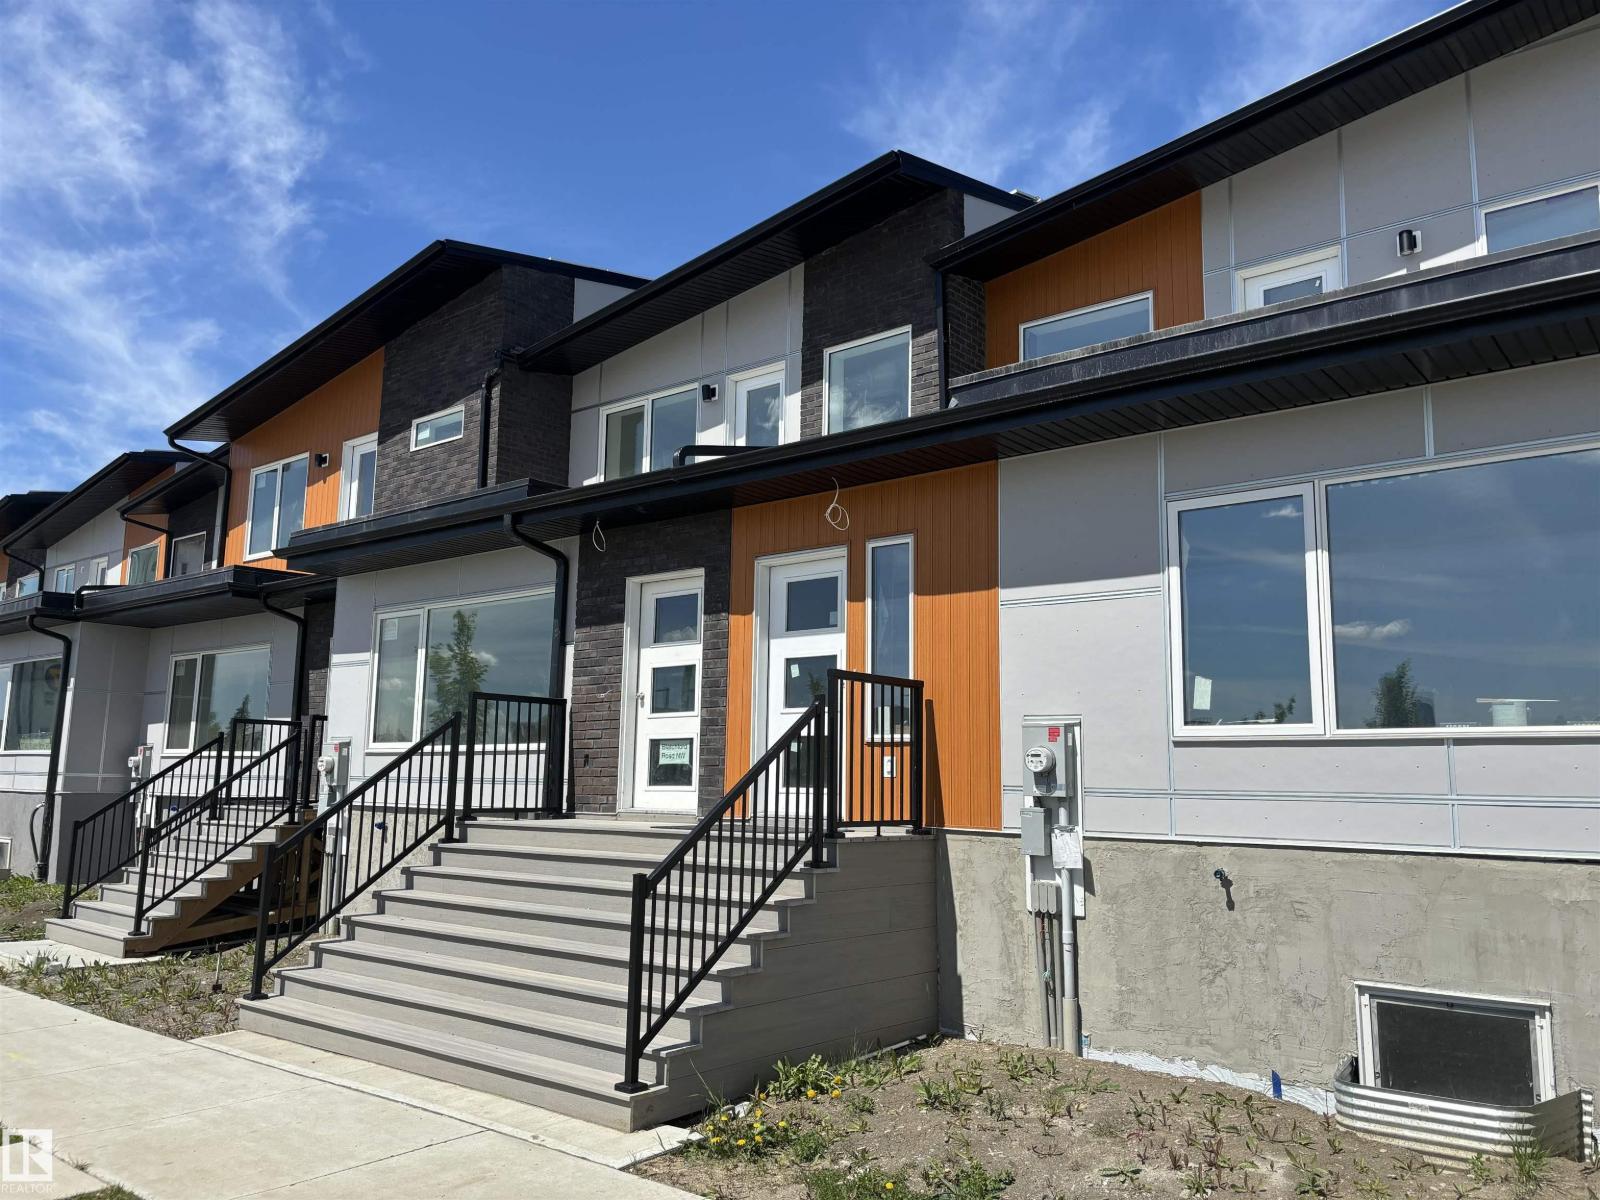
NET-ZERO two-storey home offering 1,743 sq. ft. above grade with 4 bedrooms, 2.
5 baths, and thoughtful energy-efficient design. Powered by SOLAR panels (renewable electricity) and built with durable, fire-resistant exterior cladding, plus energy-efficient windows and doors for year-round comfort and significant utility savings. Bright, modern interior features QUARTZ countertops, custom kitchen cabinetry, luxury vinyl plank flooring, and six energy-efficient appliances including a heat pump dryer.
Main floor includes a spacious bedroom with walk-in closet and ensuite, while three additional bedrooms are located on the second storey, along with convenient upper-floor laundry. Enjoy a large second-storey balcony with a view and a 10-ft wide living room window overlooking the park, community garden, playground, fire pit, and fruit orchard. All doors include glazing to maximize natural light.
EV-ready garage with Level 1 & Level 2 wiring. Gently landscaped rear access to garage with no stairs. No Condo Fees.
Property summary
- MLS® number
- E4471973
- Property type
- Single Family
- Building type
- Row / Townhouse
- Square footage
- 1,743 sq ft
- Title
- Freehold
- Land size
- 234.76 square meters
- Built in
- 2024
- Parking
- 2 spaces · Detached Garage
- Days on market
- 257 days
Features & details
- Heating
- Heat Pump
- Basement
- Unfinished, Full
- Appliances
- Refrigerator, Dishwasher, Stove, Dryer, Microwave
- Lot features
- Closet Organizers, Environmental reserve
What would this home cost you?
Based on the $619,500 asking price at a 5.00% example rate, semi-annual compounding.
Renanza Realty Inc. can represent you on this property — send an enquiry to arrange a private viewing.
Listing courtesy of CIR Realty, Edmonton.
The listing data displayed here is provided in part by the Canadian Real Estate Association (CREA) through its Data Distribution Facility (DDF®) and is drawn from Boards and Associations across Canada. Information is deemed reliable but is not guaranteed accurate by CREA. The listings are held by brokerages other than Renanza Realty unless otherwise noted.
The trademarks REALTOR®, REALTORS® and the REALTOR® logo are controlled by CREA and identify real estate professionals who are members of CREA. The trademarks MLS®, Multiple Listing Service® and the associated logos identify professional services rendered by REALTOR® members of CREA to effect the purchase, sale and lease of real estate as part of a cooperative selling system.