
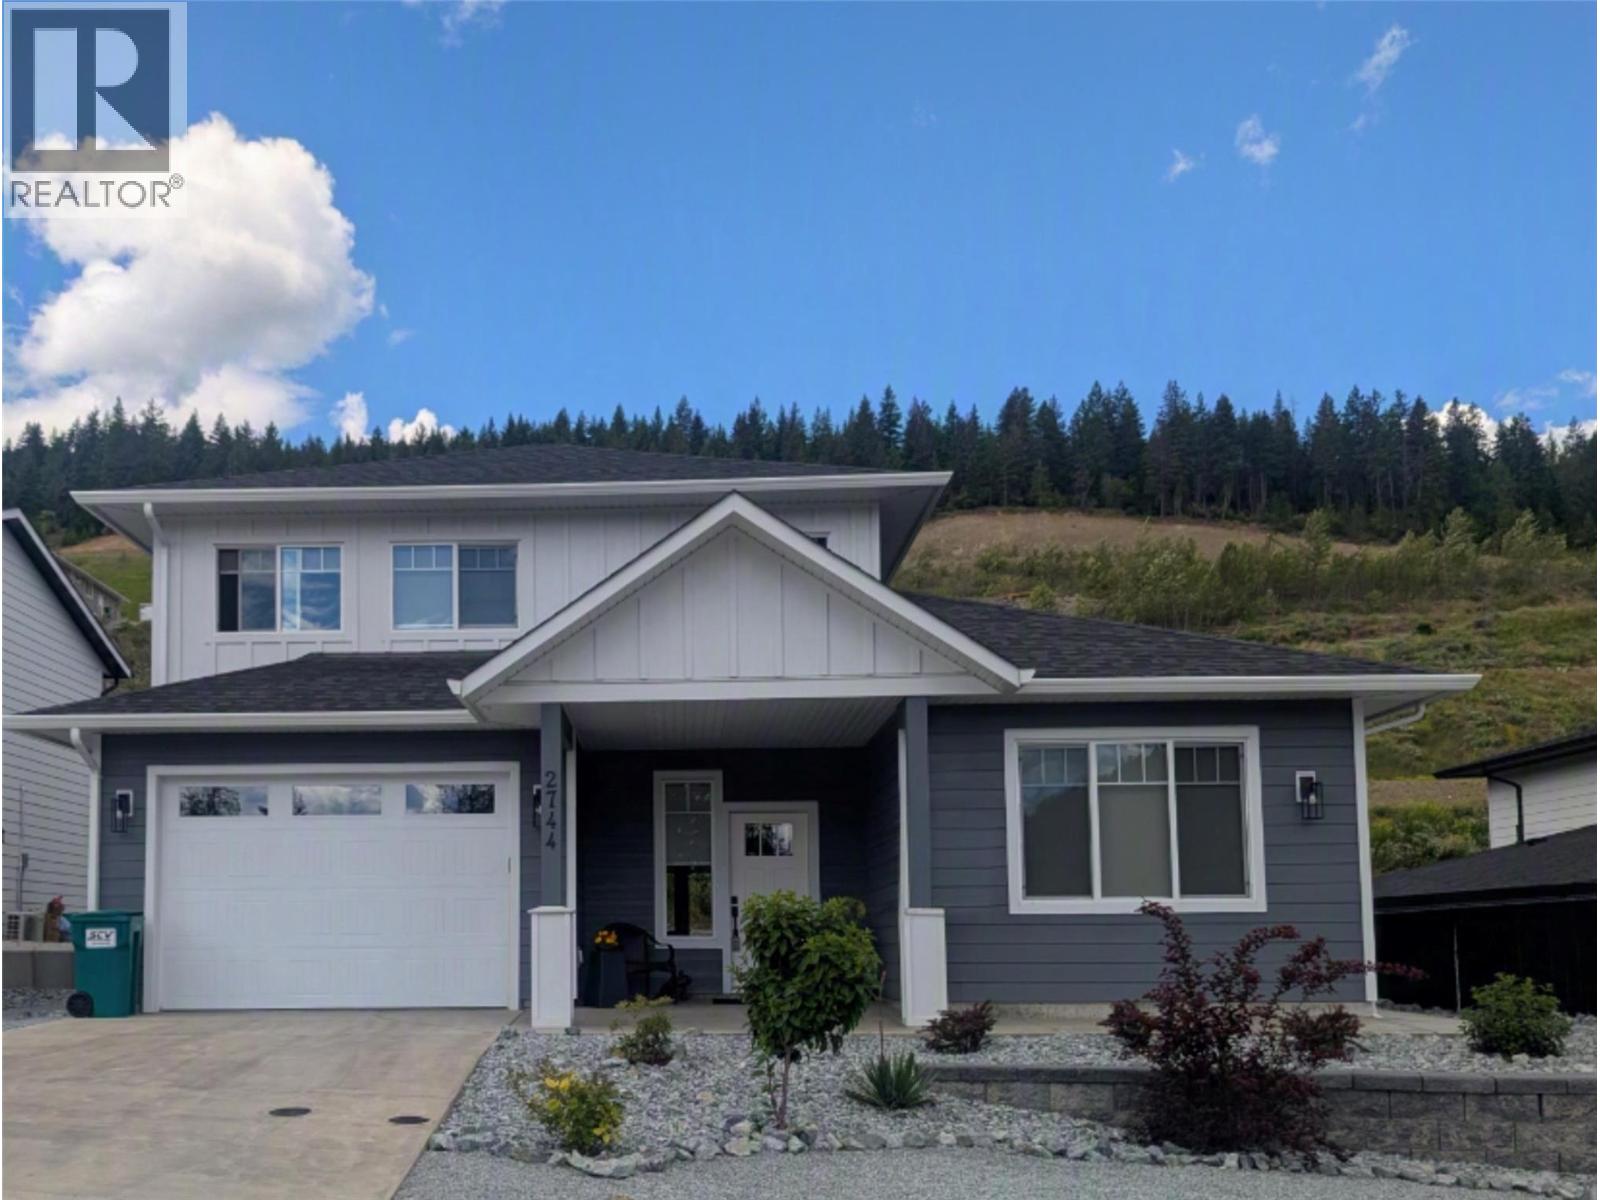
2744 Cedar Ridge Street
Lumby, British Columbia
MLS® 10390257
$795,000
- Status
- Active
- Property type
- House
- MLS® number
- 10390257
- Bedrooms
- 4
- Bathrooms
- 4
- Year built
- 2022
 1 / 55
Listing description
Welcome to this beautiful, move-in-ready modern home, offering a perfect blend of comfort, style, and versatility. This immaculate 3-bedroom residence, plus a fully self-contained 1-bedroom suite, showcases quality finishes and contemporary appliances throughout. Step outside to a fully fenced and landscaped backyard, featuring a charming plum tree, lush lawn, flower beds, and inviting outdoor dining areas with concrete patios, offering seamless indoor-outdoor flow while maintaining privacy for each residence.
Bathed in natural light, the main home features an airy open-concept layout with elegant high ceilings and inset lighting, creating a warm, welcoming atmosphere. The spacious kitchen is a true centrepiece with a generous island and walk-in pantry conveniently located near the garage entry. Upstairs you'll find a convenient laundry, three comfortable bedrooms, including a serene primary suite with walk-in closet and stylish ensuite with double vanity and step-in shower.
The self-contained suite adds flexibility with its own private entrance, laundry pair, power panel, and like-new appliances—including a fridge with water and ice, glass-top stove, dishwasher, and in-suite laundry—ideal for guests or as a mortgage helper. Located in Lumby’s newest neighbourhood with easy access to schools, shopping, and activities, additional features include a heat pump, programmable thermostats, easy-close blinds, attached double garage, and remaining home warranty for peace of mind.
Property summary
- MLS® number
- 10390257
- Property type
- Single Family
- Building type
- House
- Square footage
- 2,336 sq ft
- Title
- Freehold
- Land size
- 0.13 acres
- Built in
- 2022
- Annual property taxes
- $4,001.00
- Parking
- 4 spaces · Attached Garage, Additional Parking
- Days on market
- 101 days
Features & details
- Heating
- Heat Pump, Forced air, See remarks
- Cooling
- Central air conditioning, Heat Pump
- Basement
- Full
- Flooring
- Carpeted, Vinyl
- Appliances
- Washer, Refrigerator, Range - Electric, Dishwasher, Dryer, Microwave
- Exterior features
- Other
- Lot features
- Level lot
- Community features
- Family Oriented
- View
- Mountain view, Valley view
- Architectural style
- Contemporary
What would this home cost you?
Based on the $795,000 asking price at a 5.00% example rate, semi-annual compounding.
Renanza Realty Inc. can represent you on this property — send an enquiry to arrange a private viewing.
Listing courtesy of eXp Realty (Kelowna), Kelowna.
The listing data displayed here is provided in part by the Canadian Real Estate Association (CREA) through its Data Distribution Facility (DDF®) and is drawn from Boards and Associations across Canada. Information is deemed reliable but is not guaranteed accurate by CREA. The listings are held by brokerages other than Renanza Realty unless otherwise noted.
The trademarks REALTOR®, REALTORS® and the REALTOR® logo are controlled by CREA and identify real estate professionals who are members of CREA. The trademarks MLS®, Multiple Listing Service® and the associated logos identify professional services rendered by REALTOR® members of CREA to effect the purchase, sale and lease of real estate as part of a cooperative selling system.