
2742 BLATCHFORD RD NW
Edmonton, Alberta
MLS® E4471966
$729,500
- Status
- Active
- Property type
- House
- MLS® number
- E4471966
- Bedrooms
- 4
- Bathrooms
- 4
- Year built
- 2024
 1 / 17
Listing description
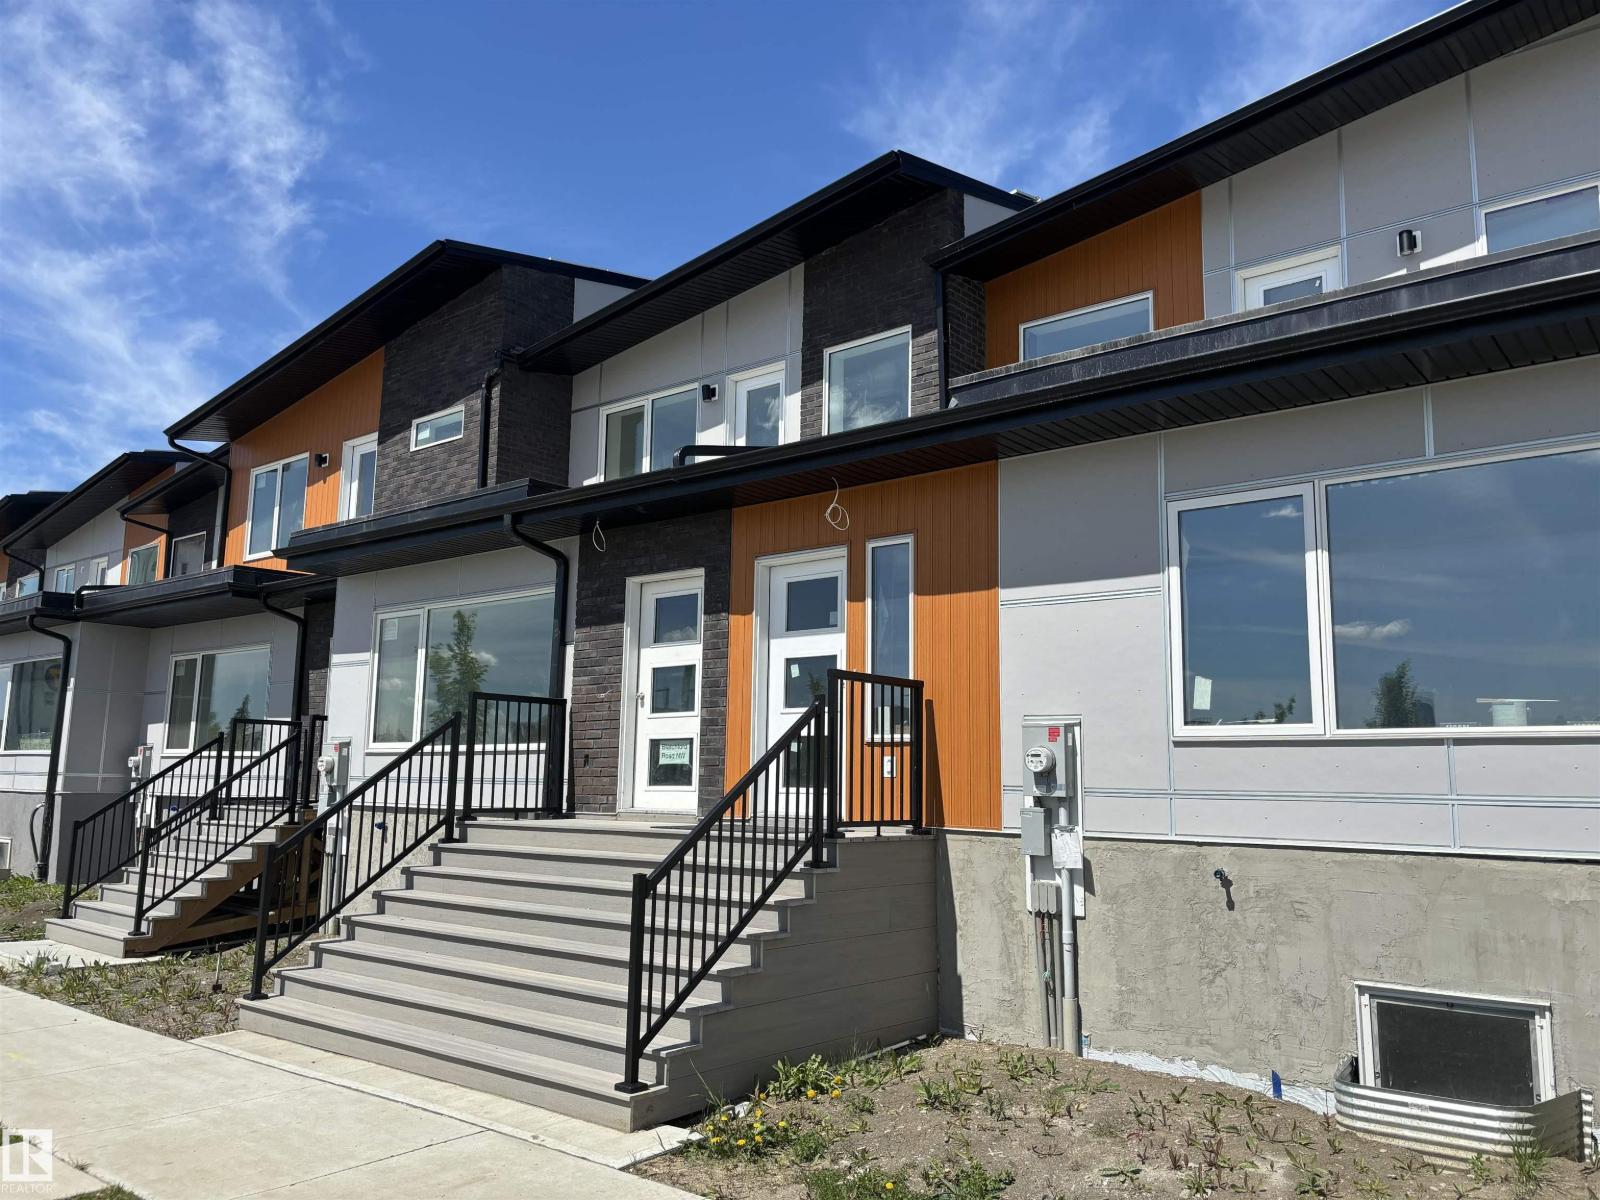
NET-ZERO two-storey townhouse in Edmonton’s sustainable Blatchford community with approx. 1,902 sq. ft.
above grade. Designed for zero carbon emissions with SOLAR panels, high-performance insulation (R45 walls, R80+ roof), energy-efficient windows/doors, and City of Edmonton District Energy Shared System for heating and cooling. Durable, fire-resistant exterior with Pearl grey Hardie panels, LUX vertical cladding, and dark-sky compliant LED/solar lighting.
Bright interior features luxury vinyl plank flooring, QUARTZ countertops, custom cabinetry, and six energy-efficient appliances (incl. heat pump dryer). Main floor bedroom with walk-in closet and ensuite, plus three bedrooms upstairs including a second ensuite; total 3.
5 baths. Second-floor laundry. Large second-storey balcony with view.
Unfinished basement offers excellent storage and future bedroom/bath potential with exterior below-grade stairs. EV-ready garage with Level 1 & 2 wiring. No Condo Fees.
Property summary
- MLS® number
- E4471966
- Property type
- Single Family
- Building type
- Row / Townhouse
- Square footage
- 1,902 sq ft
- Title
- Freehold
- Land size
- 256.1 square meters
- Built in
- 2024
- Parking
- 2 spaces · Detached Garage
- Days on market
- 206 days
Features & details
- Heating
- Heat Pump
- Basement
- Unfinished, Full
- Appliances
- Refrigerator, Dishwasher, Stove, Dryer, Microwave
- Lot features
- Closet Organizers, Environmental reserve
What would this home cost you?
Based on the $729,500 asking price at a 5.00% example rate, semi-annual compounding.
Renanza Realty Inc. can represent you on this property — send an enquiry to arrange a private viewing.
Listing courtesy of CIR Realty, Edmonton.
The listing data displayed here is provided in part by the Canadian Real Estate Association (CREA) through its Data Distribution Facility (DDF®) and is drawn from Boards and Associations across Canada. Information is deemed reliable but is not guaranteed accurate by CREA. The listings are held by brokerages other than Renanza Realty unless otherwise noted.
The trademarks REALTOR®, REALTORS® and the REALTOR® logo are controlled by CREA and identify real estate professionals who are members of CREA. The trademarks MLS®, Multiple Listing Service® and the associated logos identify professional services rendered by REALTOR® members of CREA to effect the purchase, sale and lease of real estate as part of a cooperative selling system.