
2740 Lionel Crescent SW
Calgary, Alberta
MLS® A2353793
$1,425,000
- Status
- Active
- Property type
- House
- MLS® number
- A2353793
- Bedrooms
- 4
- Bathrooms
- 3
- Year built
- 1961
 1 / 50
Listing description
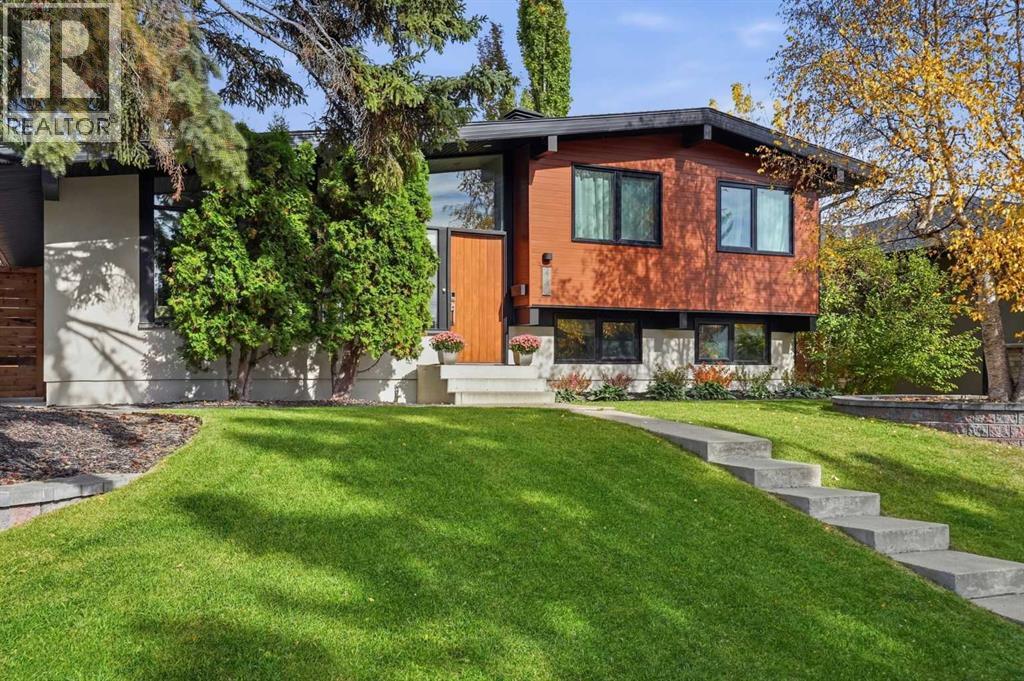
This is the kind of home that stops you mid-page while flipping through the finest interior design magazines. Exquisitely renovated inside and out in 2021, this remarkable residence celebrates the timeless allure of mid-century architecture with contemporary sophistication. From the moment you step inside, a sense of calm and understated luxury unfolds.
Bathed in natural southern light, the interiors feel warm, airy, and beautifully connected to the outdoors. Soaring vaulted ceilings draw the eye upward, creating an immediate sense of space and grandeur. The chef’s kitchen impresses with rich timber cabinetry and a magnificent central island.
Equally suited to effortless everyday living and elegant entertaining, this is a space where busy family mornings transition seamlessly into relaxed evenings, and impromptu gatherings become memorable occasions. Just steps from the kitchen, an extraordinary living space awaits—one that effortlessly captures the soul of the home. A soaring, timber-clad vaulted ceiling draws the eye upward, while a striking brick fireplace anchors the room with warmth, texture, and timeless character.
Along the entire east wall, floor-to-ceiling windows invite the outdoors in, bathing the space in beautiful natural light and creating a breathtaking connection to the changing seasons. Completing the space is a beautifully appointed full bathroom, featuring a stylish double vanity that blends everyday functionality with understated elegance. Thoughtfully designed with growing families in mind, the upper level offers three generously proportioned bedrooms.
Whether you envision keeping the family close during the early years or giving the kids room to spread out as they grow, this versatile floor adapts effortlessly to your lifestyle. Completing the level is a stunning, spa-inspired main bathroom—a serene, beautifully appointed retreat. Leading you down to the third level, where natural light and versatile living spaces continue to impress.
A genero us family lounge sets the scene for cozy movie nights, complemented by a flexible area ideal for a home office or fitness nook. A full bathroom, convenient laundry, and tucked-away storage add everyday ease. Continue to the fourth level to discover yet another inviting family retreat with a corner fireplace.
A spacious storage room and separate utility area complete this thoughtfully designed extension of the home. Nestled on one of Lakeview’s most coveted cul-de-sacs, this remarkable home is set in a community where the charm of simpler days still thrives. From neighborhood kids riding bikes until dusk to endless hours of shinny at the local ODR, Lakeview is a place where lasting memories are made.
Just 10 minutes from downtown, with close proximity to Mount Royal University, Masters Academy, Clearwater Academy, and three top-rated schools within walking distance, the location is as exceptional as the lifestyle.
Property summary
- MLS® number
- A2353793
- Property type
- Single Family
- Building type
- House
- Square footage
- 1,561 sq ft
- Title
- Freehold
- Land size
- 5252.79 square feet
- Built in
- 1961
- Annual property taxes
- $7,181.89
- Parking
- 1 space · Detached Garage
- Days on market
- 14 days
Features & details
- Heating
- Forced air, Natural gas
- Cooling
- None
- Basement
- Finished, Full
- Flooring
- Hardwood, Ceramic Tile
- Appliances
- Washer, Refrigerator, Range - Gas, Dishwasher, Dryer, Microwave, Hood Fan, Window Coverings, Garage door opener
- Exterior features
- Stucco, Aluminum siding
- Lot features
- Cul-de-sac, See remarks, Back lane, No Smoking Home, Gas BBQ Hookup
- Community features
- Golf Course Development
- Architectural style
- 4 Level
What would this home cost you?
Based on the $1,425,000 asking price at a 5.00% example rate, semi-annual compounding.
Renanza Realty Inc. can represent you on this property — send an enquiry to arrange a private viewing.
Listing courtesy of Century 21 Bamber Realty LTD., CALGARY.
The listing data displayed here is provided in part by the Canadian Real Estate Association (CREA) through its Data Distribution Facility (DDF®) and is drawn from Boards and Associations across Canada. Information is deemed reliable but is not guaranteed accurate by CREA. The listings are held by brokerages other than Renanza Realty unless otherwise noted.
The trademarks REALTOR®, REALTORS® and the REALTOR® logo are controlled by CREA and identify real estate professionals who are members of CREA. The trademarks MLS®, Multiple Listing Service® and the associated logos identify professional services rendered by REALTOR® members of CREA to effect the purchase, sale and lease of real estate as part of a cooperative selling system.