
274 Mildred Dobbs Boulevard N
Lethbridge, Alberta
MLS® A2334507
$379,000
- Status
- Active
- Property type
- House
- MLS® number
- A2334507
- Bedrooms
- 3
- Bathrooms
- 3
- Year built
- 2015
 1 / 38
Listing description
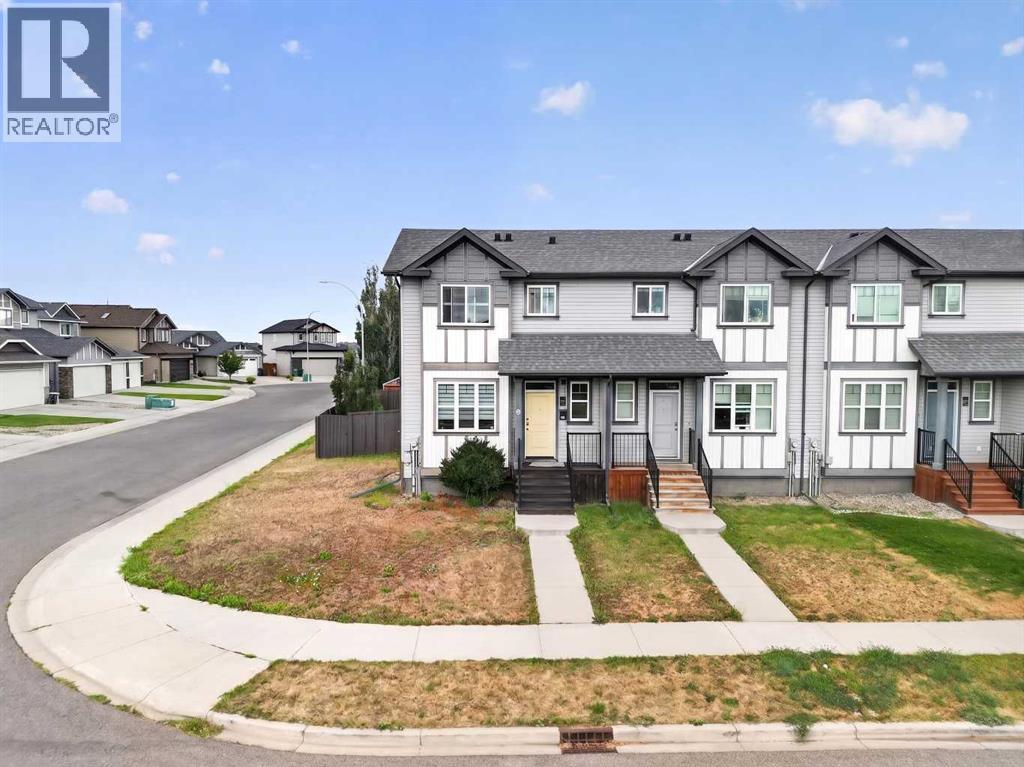
Welcome to this beautiful end-unit 2-storey townhome in the desirable community of Legacy Ridge—offering no condo fees, an unbeatable location, and plenty of space for the whole family. Perfectly situated facing a park and St. Teresa Elementary School, this home enjoys added privacy, extra natural light, and the benefits of end-unit living, all while having green space and a school just steps from your front door.
With 1,133 sq. ft. above grade, this well-maintained home features 3 bedrooms, 1 full bathroom, and 2 convenient half baths.
The bright and spacious main floor is designed for comfortable everyday living, boasting a generous living room and a functional kitchen with ample cabinetry, plenty of counter space, and room for family gatherings. The unfinished basement provides a fantastic opportunity to customize the space to suit your needs, with room to create a fourth bedroom, additional family room, home office, gym, or extra storage. Step outside to enjoy your own private backyard—perfect for relaxing, entertaining, or letting kids and pets play.
Completing the property is a single detached garage with additional parking options. Located close to parks, walking paths, schools, Alexander Wilderness Park, scenic coulee views, Legacy Park, and a variety of amenities, this home offers an exceptional lifestyle in one of the city's most family-friendly neighbourhoods. Whether you're a first-time buyer, growing family, or investor, this move-in-ready townhome is an outstanding opportunity you won't want to miss!
Property summary
- MLS® number
- A2334507
- Property type
- Single Family
- Building type
- Row / Townhouse
- Square footage
- 1,133 sq ft
- Title
- Freehold
- Land size
- 3302 square feet
- Built in
- 2015
- Annual property taxes
- $3,476.00
- Parking
- 1 space · Detached Garage
- Days on market
- 33 days
Features & details
- Heating
- Forced air, Natural gas
- Cooling
- Central air conditioning
- Basement
- Unfinished, Full
- Flooring
- Laminate, Carpeted, Linoleum
- Appliances
- Refrigerator, Dishwasher, Stove, Microwave Range Hood Combo, Garage door opener, Washer & Dryer
- Exterior features
- Vinyl siding
- Lot features
- Back lane
What would this home cost you?
Based on the $379,000 asking price at a 5.00% example rate, semi-annual compounding.
Renanza Realty Inc. can represent you on this property — send an enquiry to arrange a private viewing.
Listing courtesy of REAL BROKER, Lethbridge.
The listing data displayed here is provided in part by the Canadian Real Estate Association (CREA) through its Data Distribution Facility (DDF®) and is drawn from Boards and Associations across Canada. Information is deemed reliable but is not guaranteed accurate by CREA. The listings are held by brokerages other than Renanza Realty unless otherwise noted.
The trademarks REALTOR®, REALTORS® and the REALTOR® logo are controlled by CREA and identify real estate professionals who are members of CREA. The trademarks MLS®, Multiple Listing Service® and the associated logos identify professional services rendered by REALTOR® members of CREA to effect the purchase, sale and lease of real estate as part of a cooperative selling system.