
274 Longwood Lane
Stillwater Lake, Nova Scotia
MLS® 202626673
$955,000
- Status
- Active
- Property type
- House
- MLS® number
- 202626673
- Bedrooms
- 4
- Bathrooms
- 3
- Year built
- 1998
 1 / 46
Listing description
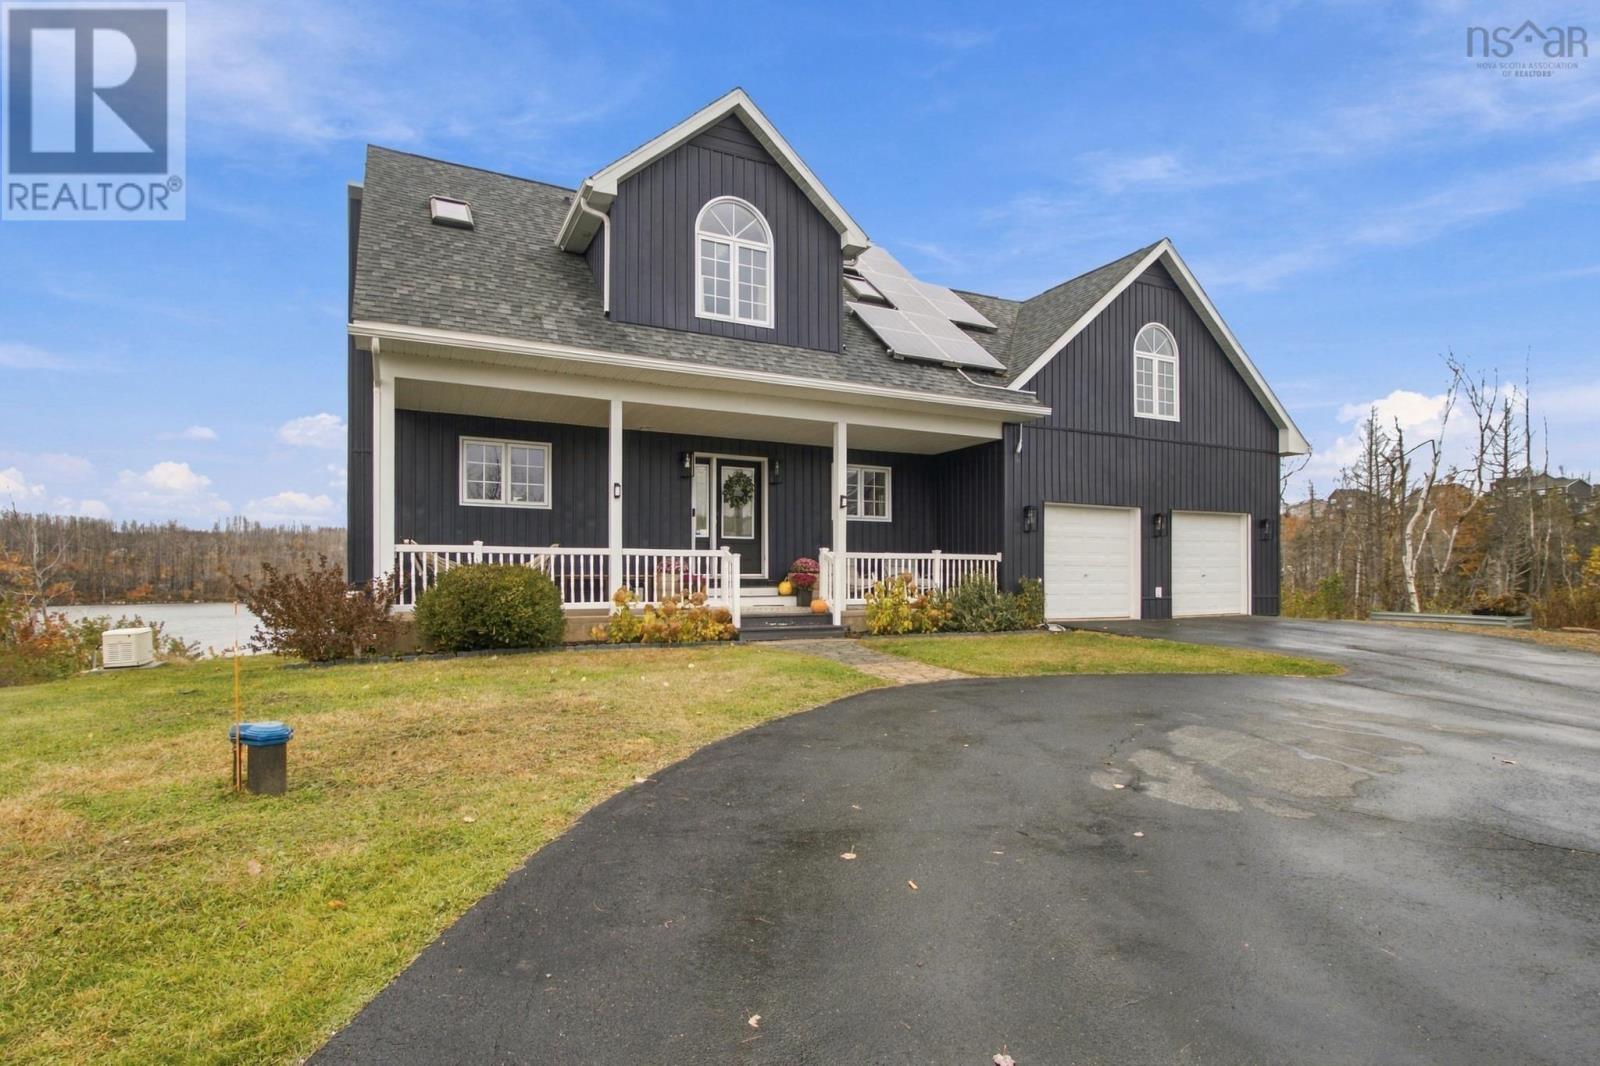
Lakefront living, completely off-grid! This 4-bedroom, 2. 5-bath home sits on 96' of frontage on Stillwater Lake and is fully powered by solar, with the system paid off and new batteries.
Tucked away on a private road in Tantallon, this beautifully manitained home offers privacy and peaceful waterfront living just minutes from everyday amenities. Inside, the bright open-concept main level features vaulted ceilings, a wall of windows overlooking the lake and a striking floor-to-ceiling stone fireplace. The kitchen is finished with quartz countertops, while the lakeside living space opens onto a multi-level deck, creating the perfect setting for entertaining or enjoying the views.
The upper level offers three spacious bedrooms, a walk-in closet, a full bath and conveniently located laundry, while the walkout lower level provides a fourth bedroom, full bath and pallet stove, making it an ideal space for guests or extended family. A spacious attached double garage provides plenty of room for vehicles, storage or hobbies. Additional features include four ductless heat pumps, a generator, three propane tanks and a reverse osmosis system for the kitchen sink.
In 2023, portions of the roof were replaced, new exterior siding was installed and a brand new outdoor shed with a metal roof was added. The property is surrounded by mature trees and beautifully landscaped grounds, with a sweeping circular paved driveway leading to the home. Enjoy kayaking and life on Stillwater Lake right from your doorstep, with nearby trails, golf and all the shops and services of Tantallon close by.
Downtown halifax is approximately 25 minutes away.
Property summary
- MLS® number
- 202626673
- Property type
- Single Family
- Building type
- House
- Square footage
- 2,490 sq ft
- Title
- Freehold
- Land size
- 0.5096 acres
- Built in
- 1998
- Parking
- Attached Garage, Garage, Paved Yard
- Days on market
- 10 days
Features & details
- Heating
- Heat Pump, Baseboard heaters, Stove, Oil, Propane, Solar, Wood, Pellet, Hot Water, Ductless, Furnace
- Cooling
- Wall unit, Air Conditioned
- Basement
- Finished, Full, Walk out
- Flooring
- Tile, Hardwood, Laminate
- Appliances
- Washer, Refrigerator, Dishwasher, Stove, Dryer
- Exterior features
- Vinyl
- Lot features
- Treed, Sloping, Walk-In Closet, Generator
- Community features
- Recreational Facilities
- View
- Lake view
- Waterfront
- Waterfront on lake
What would this home cost you?
Based on the $955,000 asking price at a 5.00% example rate, semi-annual compounding.
Renanza Realty Inc. can represent you on this property — send an enquiry to arrange a private viewing.
Listing courtesy of RE/MAX Nova, Dartmouth.
The listing data displayed here is provided in part by the Canadian Real Estate Association (CREA) through its Data Distribution Facility (DDF®) and is drawn from Boards and Associations across Canada. Information is deemed reliable but is not guaranteed accurate by CREA. The listings are held by brokerages other than Renanza Realty unless otherwise noted.
The trademarks REALTOR®, REALTORS® and the REALTOR® logo are controlled by CREA and identify real estate professionals who are members of CREA. The trademarks MLS®, Multiple Listing Service® and the associated logos identify professional services rendered by REALTOR® members of CREA to effect the purchase, sale and lease of real estate as part of a cooperative selling system.