
274 KIRKWOOD AV NW
Edmonton, Alberta
MLS® E4504826
$374,900
- Status
- Active
- Property type
- House
- MLS® number
- E4504826
- Bedrooms
- 4
- Bathrooms
- 3
- Year built
- 1991
 1 / 42
Listing description
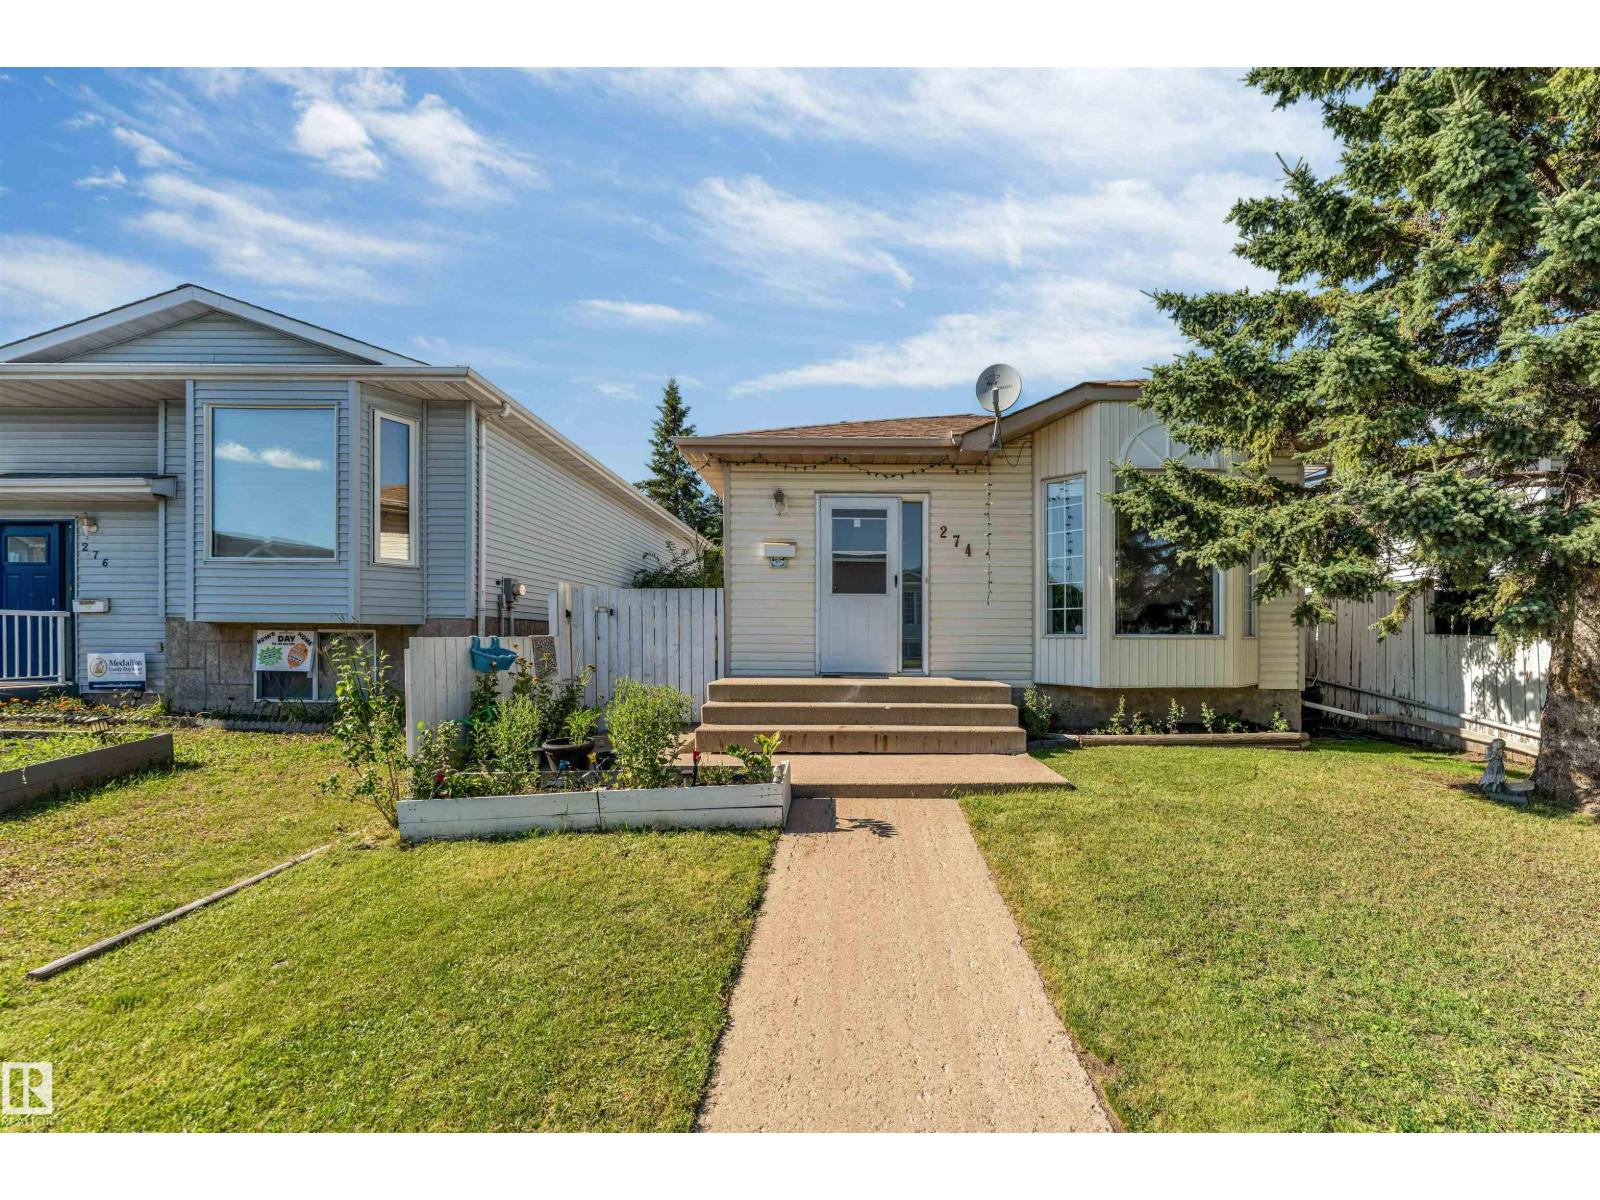
Your family deserves better! Perfect home for the discerning first time home buyer. This renovated bunglaow has over 1088 sqft on the main flr, 3 + 1 Bedrooms| Primary bedroom w.
attached 1/2 bath| Basement Den| 2. 5 baths| Finished basement with massive living room| New Furnace & new Roof| Vinyl and laminate flooring. Home has been freshly mesmerized with fresh new warm and cozy paint, LED light fixtures, SS appliances and kitchen backspalsh and new blinds.
The kitchen offers an L shaped design with ample countertop and sink facing the side yard. Living room has a dormer window facing the street & laminate flooring. There is a proper dinning rooms space for your family dinners.
Backyard has a deck, an unused hot tub, private and fenced. Side entrance to basement from kitchen. Backyard has parking for 2 to 3 cars.
Kiniski gardens is great for quick access to transportation, shopping, whitemud and living in this home will offer you a perfect balance between home ownership and convenient lifestyle. OWNIT!
Property summary
- MLS® number
- E4504826
- Property type
- Single Family
- Building type
- House
- Square footage
- 1,089 sq ft
- Title
- Freehold
- Land size
- 328.11 square meters
- Built in
- 1991
- Parking
- 2 spaces · Parking Pad, Rear
- Days on market
- 56 days
Features & details
- Heating
- Forced air
- Basement
- Finished, Full
- Appliances
- Washer, Refrigerator, Dishwasher, Stove, Dryer, Hood Fan
- Architectural style
- Bungalow
What would this home cost you?
Based on the $374,900 asking price at a 5.00% example rate, semi-annual compounding.
Renanza Realty Inc. can represent you on this property — send an enquiry to arrange a private viewing.
Listing courtesy of MaxWell Polaris, Edmonton.
The listing data displayed here is provided in part by the Canadian Real Estate Association (CREA) through its Data Distribution Facility (DDF®) and is drawn from Boards and Associations across Canada. Information is deemed reliable but is not guaranteed accurate by CREA. The listings are held by brokerages other than Renanza Realty unless otherwise noted.
The trademarks REALTOR®, REALTORS® and the REALTOR® logo are controlled by CREA and identify real estate professionals who are members of CREA. The trademarks MLS®, Multiple Listing Service® and the associated logos identify professional services rendered by REALTOR® members of CREA to effect the purchase, sale and lease of real estate as part of a cooperative selling system.