
274 EDGEHILL DRIVE
Barrie (Ardagh), Ontario
MLS® S14142710
$869,000
- Status
- Active
- Property type
- House
- MLS® number
- S14142710
- Bedrooms
- 5
- Bathrooms
- 3
- Year built
- —
 1 / 37
Listing description
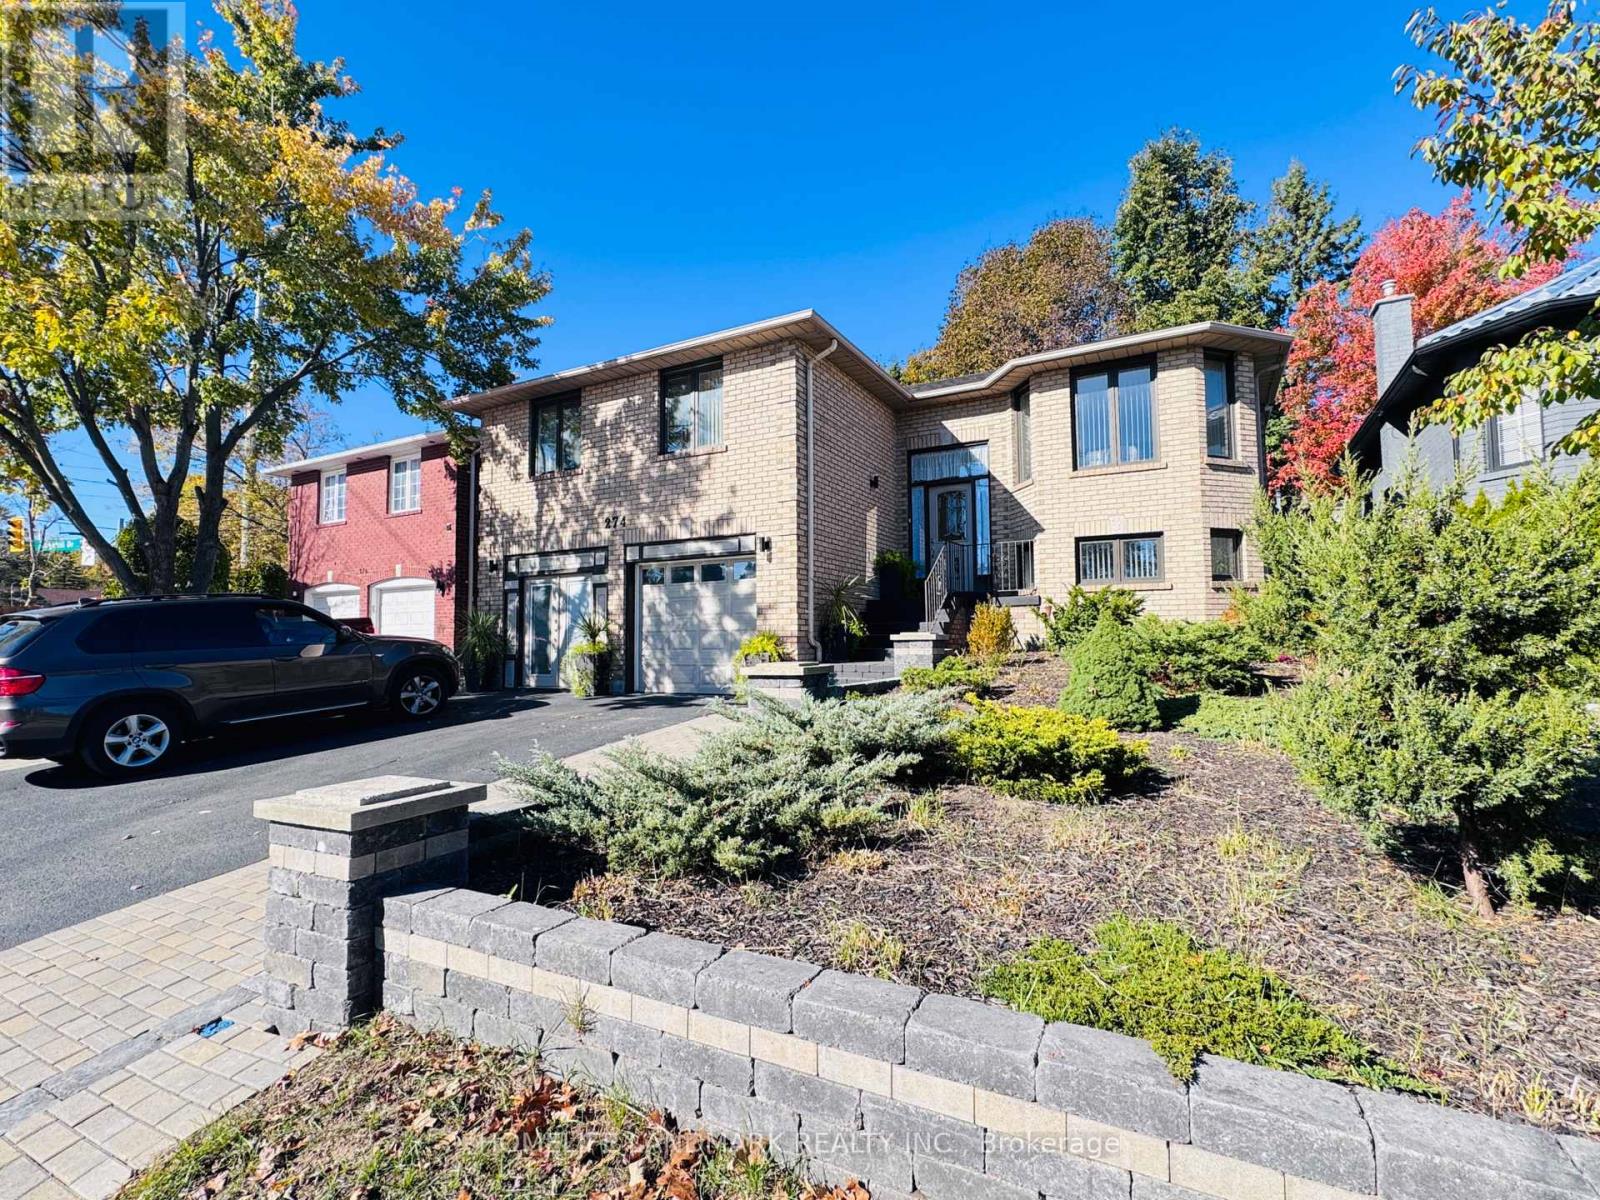
Welcome to 274 Edgehill, a beautifully updated bungalow offering over 2,500 sq. ft. of living space in the heart of Barrie.
Renovated throughout, this home features solid wood flooring, oak baseboards, updated bathrooms, new light fixtures and a newer roof. A separate entrance and two laundry areas offer flexibility for extended family living and potential in-law accommodation. The thoughtfully landscaped backyard is a standout, featuring extensive interlocking stonework, a colourful garden and a newly built sunroom.
A dedicated BBQ room and a versatile shed with workshop potential add space to entertain, unwind and enjoy your favourite projects. With generous living space, thoughtful updates and a distinctive outdoor setting, this home is a must-see.
Property summary
- MLS® number
- S14142710
- Property type
- Single Family
- Building type
- House
- Title
- Freehold
- Land size
- 49.2 x 119.8 FT ; IRREGULAR
- Annual property taxes
- $4,338.00
- Parking
- 4 spaces · Attached Garage, Garage
- Days on market
- 2 days
Features & details
- Heating
- Forced air, Natural gas
- Cooling
- Central air conditioning
- Basement
- Finished, Separate entrance, Walk out, N/A, N/A
- Appliances
- Central Vacuum, Dishwasher, Dryer, Microwave, Two stoves, Two Washers, Two Refrigerators
- Exterior features
- Brick
- Community features
- School Bus
- Architectural style
- Bungalow
What would this home cost you?
Based on the $869,000 asking price at a 5.00% example rate, semi-annual compounding.
Renanza Realty Inc. can represent you on this property — send an enquiry to arrange a private viewing.
Listing courtesy of HOMELIFE LANDMARK REALTY INC., MARKHAM.
The listing data displayed here is provided in part by the Canadian Real Estate Association (CREA) through its Data Distribution Facility (DDF®) and is drawn from Boards and Associations across Canada. Information is deemed reliable but is not guaranteed accurate by CREA. The listings are held by brokerages other than Renanza Realty unless otherwise noted.
The trademarks REALTOR®, REALTORS® and the REALTOR® logo are controlled by CREA and identify real estate professionals who are members of CREA. The trademarks MLS®, Multiple Listing Service® and the associated logos identify professional services rendered by REALTOR® members of CREA to effect the purchase, sale and lease of real estate as part of a cooperative selling system.