
274 BELVENIA ROAD
Burlington (Shoreacres), Ontario
MLS® W13883838
$1,469,000
- Status
- Active
- Property type
- House
- MLS® number
- W13883838
- Bedrooms
- 5
- Bathrooms
- 3
- Year built
- —
 1 / 5
1 / 5Listing description
Let's start with what you can't change later: location, the south side of Belvenia Road and Tuck Public School and Nelson High School District, Lake Ontario (Paletta Park) and Lakeshore Road close enough to become part of your routine walks, Parks, shops and everyday errands all nearby. That part is done, and it's the hardest part to find. Now the house.
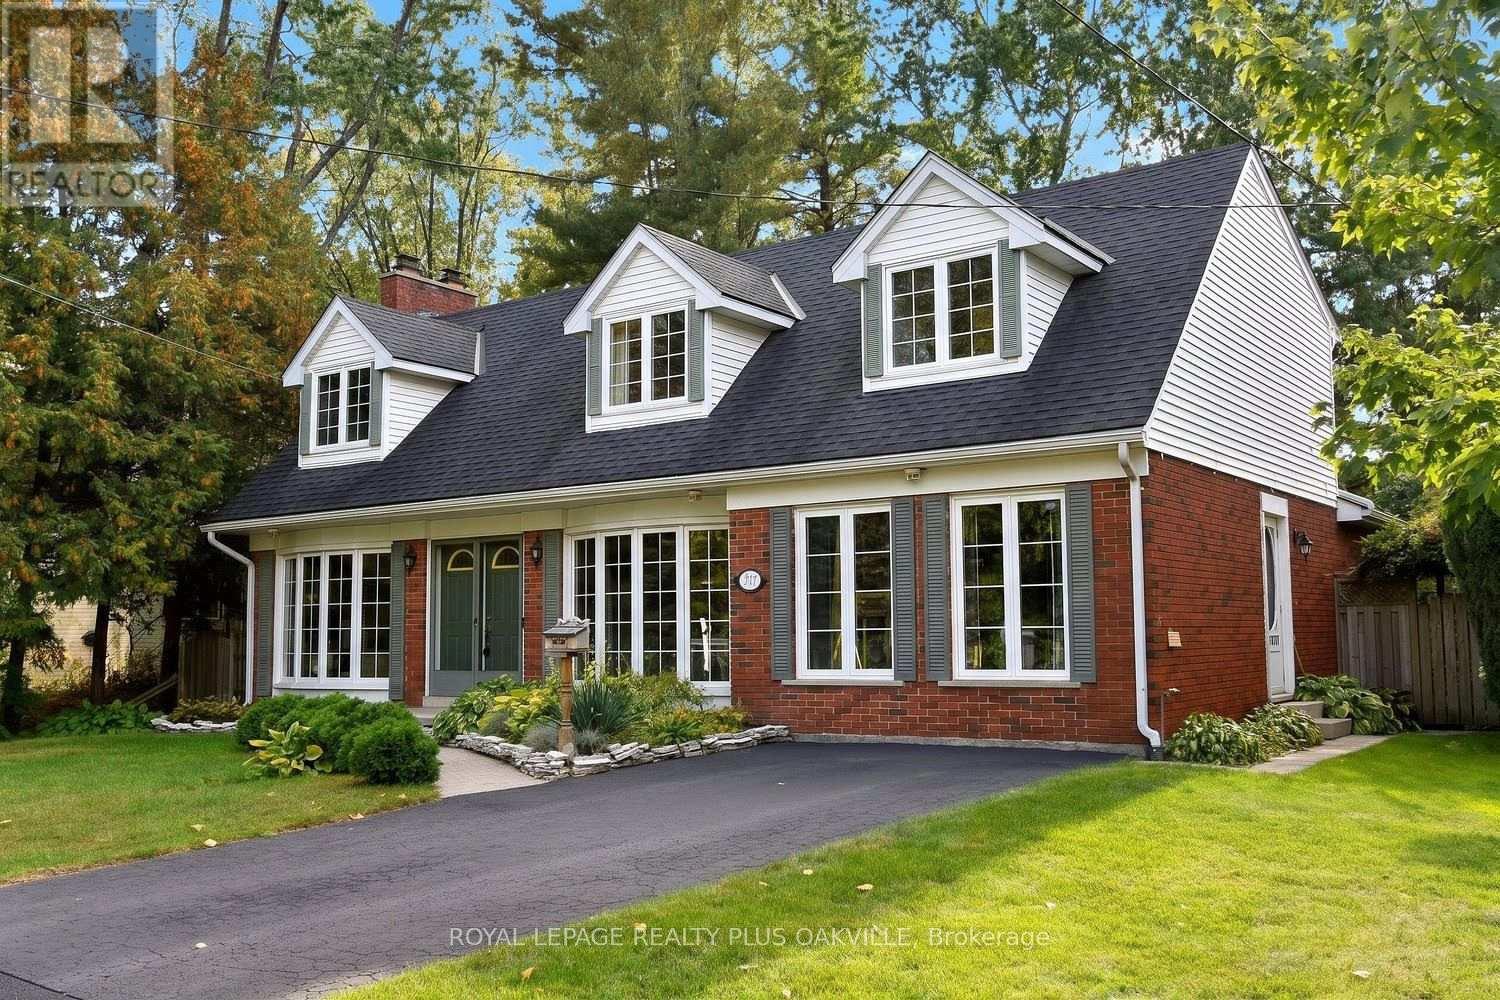
The home would benefit from some updating and offers huge potential and options. 5 bedrooms, 3 baths and generous square footage on a 60' x 130' lot lined with mature trees. The main floor has a living room with hardwood, a fireplace and big windows, a separate dining room, a wood-cabinet kitchen with plenty of counter space and a walkout to the yard, plus a main-floor bath.
Upstairs are three bedrooms and a full bath. The lower level is already finished with a rec room, a second fireplace, built-ins and extra storage. Then there's the bonus: a separate suite area, currently unfinished but already laid out for a kitchen, living room, bathroom and two bedrooms.
The front main-floor room could become that second bedroom, an office or a bigger kitchen. Think in-laws, adult kids home for a while, or rental income. The other option is to convert back to one home which is extremely easy to do.
Out back you get a deep lawn, a patio, a storage shed and real privacy with sunsets. Finish it your way, on your own timeline, and you'll have a big family home on one of South Burlington's best streets, in one of its best school districts, for years to come.
Property summary
- MLS® number
- W13883838
- Property type
- Single Family
- Building type
- House
- Title
- Freehold
- Land size
- 60.9 x 130 FT
- Annual property taxes
- $6,509.66
- Parking
- 4 spaces · No Garage
- Days on market
- 1 day
Features & details
- Heating
- Forced air, Natural gas
- Cooling
- Central air conditioning
- Basement
- Finished, Full
- Appliances
- Washer, Refrigerator, Water meter, Dishwasher, Stove, Dryer, Window Coverings, Water Heater
- Exterior features
- Brick, Vinyl siding
- Lot features
- Level
What would this home cost you?
Based on the $1,469,000 asking price at a 5.00% example rate, semi-annual compounding.
Renanza Realty Inc. can represent you on this property — send an enquiry to arrange a private viewing.
Listing courtesy of ROYAL LEPAGE REALTY PLUS OAKVILLE, OAKVILLE.
The listing data displayed here is provided in part by the Canadian Real Estate Association (CREA) through its Data Distribution Facility (DDF®) and is drawn from Boards and Associations across Canada. Information is deemed reliable but is not guaranteed accurate by CREA. The listings are held by brokerages other than Renanza Realty unless otherwise noted.
The trademarks REALTOR®, REALTORS® and the REALTOR® logo are controlled by CREA and identify real estate professionals who are members of CREA. The trademarks MLS®, Multiple Listing Service® and the associated logos identify professional services rendered by REALTOR® members of CREA to effect the purchase, sale and lease of real estate as part of a cooperative selling system.