
274 Autumn Circle SE
Calgary, Alberta
MLS® A2337740
$769,000
- Status
- Active
- Property type
- House
- MLS® number
- A2337740
- Bedrooms
- 4
- Bathrooms
- 3
- Year built
- 2007
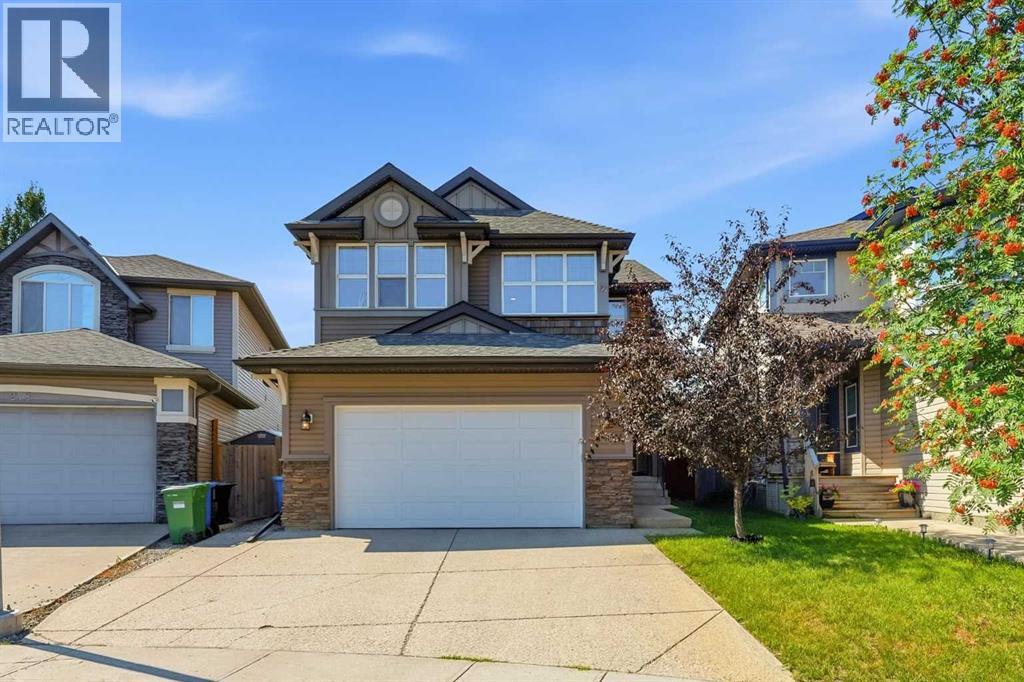 1 / 51
Listing description
WOW! This home is IMMACULATE and just needs new owners to love it the way the current owners have! As you pull into the driveway you will already know this home is a great one with it's perfect curb appeal.
Step inside and be prepared to be impressed! The entry is bright and open and leads you through to the main living areas featuring a kitchen that will blow you away! Huge amounts of counter and cabinet space, huge island with a built in bar fridge, enough room for 5 stools that's perfect for entertaining, gas cooktop, wall oven and microwave, built in wine rack, large pantry, tiled backsplash and granite countertops complete the focal point of this home.
There is an awesome living room with a gas fireplace with built ins and gorgeous tile work! The dining area can accommodate a large table and 6 chairs easily and there is access out to the back yard from the dining area! Upstairs has a primary that can fit all your furniture and your king sized bed, a full 5 piece ensuite bath so everyone has their space!
There are 2 additional bedrooms upstairs as well with a full bathroom for the kids, a great sized bright and sunny bonus room and upper level laundry for your convenience! The basement is partially finished with a bedroom that can also double as a home office and there is plenty of extra room to expand the basement development with another bathroom and a rec room and still have tons of storage! All this AND the maintenance free yard with turf, a great sized deck, new trees, lots of stone work and a paved alley in behind the house!
This home also has a tankless hot water heater, luxury vinyl plank flooring throughout, central vacuum, water softener and As if this wasn't enough the upgrades and improvements also include new shingles, gutters, downspouts and drip edge (2023), new furnace (2025), A/C (2024), new garage door (2025), Gemstone LED lights (2024), New fridge (2024), dishwasher (2022), bar fridge (2026)... so as you can see there is NOTHING left to do here besides move in and enjoy your new Lake lifestyle! You are also a quick walk to multiple schools, parks and playgrounds as well as just a short jaunt to the LAKE, hospital, YMCA, multiple restaurants, pubs, shops, off leash dog park, transit and major roadways!
Property summary
- MLS® number
- A2337740
- Property type
- Single Family
- Building type
- House
- Square footage
- 2,359 sq ft
- Title
- Freehold
- Land size
- 439 square meters
- Built in
- 2007
- Annual property taxes
- $5,339.00
- Parking
- 4 spaces · Attached Garage
- Days on market
- 8 days
Features & details
- Heating
- Forced air, Natural gas
- Cooling
- Central air conditioning
- Basement
- Partially finished, Full
- Flooring
- Carpeted, Ceramic Tile, Vinyl
- Appliances
- Washer, Refrigerator, Water softener, Cooktop - Gas, Dishwasher, Dryer, Oven - Built-In, Window Coverings
- Exterior features
- Stone, Vinyl siding
- Lot features
- Back lane, No Animal Home, No Smoking Home
- Community features
- Lake Privileges, Fishing
What would this home cost you?
Based on the $769,000 asking price at a 5.00% example rate, semi-annual compounding.
Renanza Realty Inc. can represent you on this property — send an enquiry to arrange a private viewing.
Listing courtesy of Real Broker, CALGARY.
The listing data displayed here is provided in part by the Canadian Real Estate Association (CREA) through its Data Distribution Facility (DDF®) and is drawn from Boards and Associations across Canada. Information is deemed reliable but is not guaranteed accurate by CREA. The listings are held by brokerages other than Renanza Realty unless otherwise noted.
The trademarks REALTOR®, REALTORS® and the REALTOR® logo are controlled by CREA and identify real estate professionals who are members of CREA. The trademarks MLS®, Multiple Listing Service® and the associated logos identify professional services rendered by REALTOR® members of CREA to effect the purchase, sale and lease of real estate as part of a cooperative selling system.