
2735 SHANNON LAKE Road Unit# 303
West Kelowna, British Columbia
MLS® 10403018
$815,000
- Status
- Active
- Property type
- House
- MLS® number
- 10403018
- Bedrooms
- 2
- Bathrooms
- 3
- Year built
- 2024
 1 / 46
Listing description
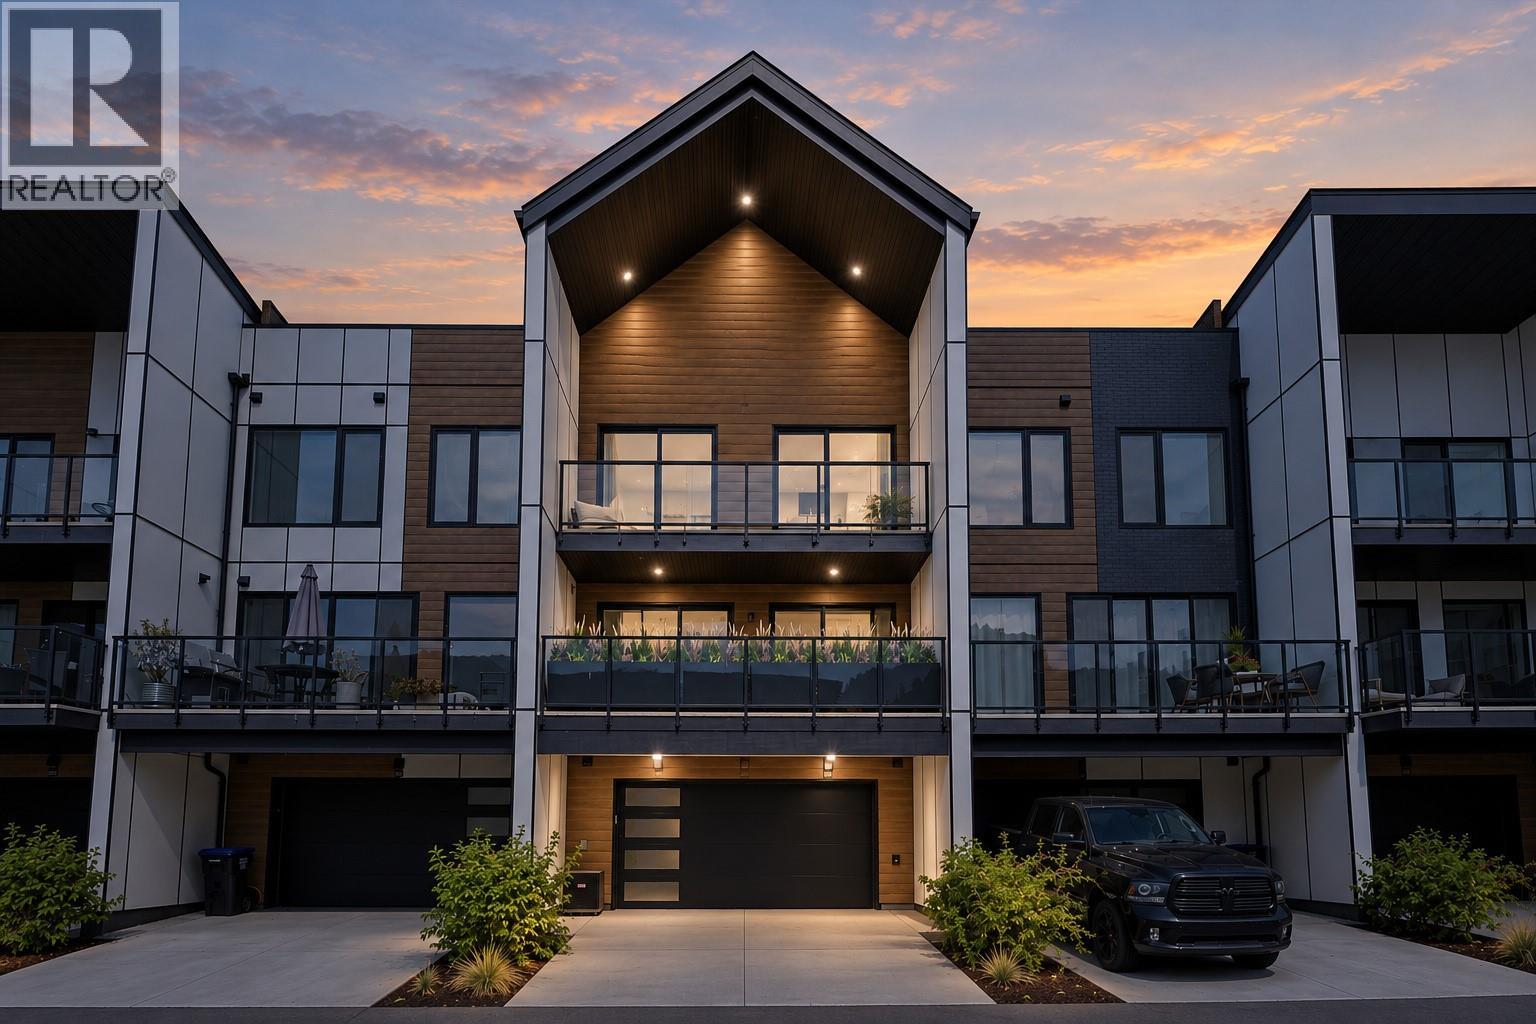
*** GST Included *** Welcome to West 61 at Shannon Lake, where modern design, thoughtful upgrades and everyday convenience come together in one of West Kelowna’s most desirable new communities. This beautifully finished townhome offers a bright, open-concept layout with 9 ft ceilings, luxury vinyl plank flooring, quartz countertops, high Quality cabinetry and stainless-steel appliances, creating a refined , polished space that feels both stylish and functional. The home has been upgraded well beyond the standard offering, with one of its standout features being the impressively spacious primary suite, including a larger ensuite and enhanced closet space rarely found in the complex.
Generous secondary bedrooms provide flexibility for family, guests or a home office, while expansive outdoor living areas make it easy to relax or entertain. The oversized garage offers excellent storage, and the large driveway provides parking for up to four vehicles, a major advantage in townhome living. GST is included, adding exceptional value for buyers.
Residents enjoy access to the community amenities centre with fitness facilities, pickleball, theatre, yoga studio, games room, meeting spaces and lounge area . Just minutes from Shannon Lake Golf Course, parks, trails, schools, shopping, wineries and everyday amenities, this move-in-ready West Kelowna townhome delivers the space, upgrades and lifestyle buyers are looking for. Book your private viewing today !
Property summary
- MLS® number
- 10403018
- Property type
- Single Family
- Building type
- Row / Townhouse
- Square footage
- 1,724 sq ft
- Title
- Condo/Strata
- Built in
- 2024
- Annual property taxes
- $3,892.00
- Parking
- 4 spaces · Attached Garage, Additional Parking
- Days on market
- 1 day
Features & details
- Heating
- See remarks
- Cooling
- Central air conditioning
- Flooring
- Ceramic Tile, Vinyl
- Appliances
- Washer, Refrigerator, Range - Gas, Dishwasher, Dryer, Microwave, Oven - Built-In
- Exterior features
- Brick, Stone, Other
- Lot features
- Central island, Two Balconies
- Community features
- Pets Allowed, Recreational Facilities
- View
- Lake view, Mountain view, View (panoramic)
- Architectural style
- Contemporary
What would this home cost you?
Based on the $815,000 asking price at a 5.00% example rate, semi-annual compounding.
Renanza Realty Inc. can represent you on this property — send an enquiry to arrange a private viewing.
Listing courtesy of Royal LePage Kelowna, Kelowna.
The listing data displayed here is provided in part by the Canadian Real Estate Association (CREA) through its Data Distribution Facility (DDF®) and is drawn from Boards and Associations across Canada. Information is deemed reliable but is not guaranteed accurate by CREA. The listings are held by brokerages other than Renanza Realty unless otherwise noted.
The trademarks REALTOR®, REALTORS® and the REALTOR® logo are controlled by CREA and identify real estate professionals who are members of CREA. The trademarks MLS®, Multiple Listing Service® and the associated logos identify professional services rendered by REALTOR® members of CREA to effect the purchase, sale and lease of real estate as part of a cooperative selling system.