
273 VICTORIA STREET
Trent Hills (Campbellford), Ontario
MLS® X13711394
$479,999
- Status
- Active
- Property type
- House
- MLS® number
- X13711394
- Bedrooms
- 2
- Bathrooms
- 1
- Year built
- —
 1 / 39
Listing description
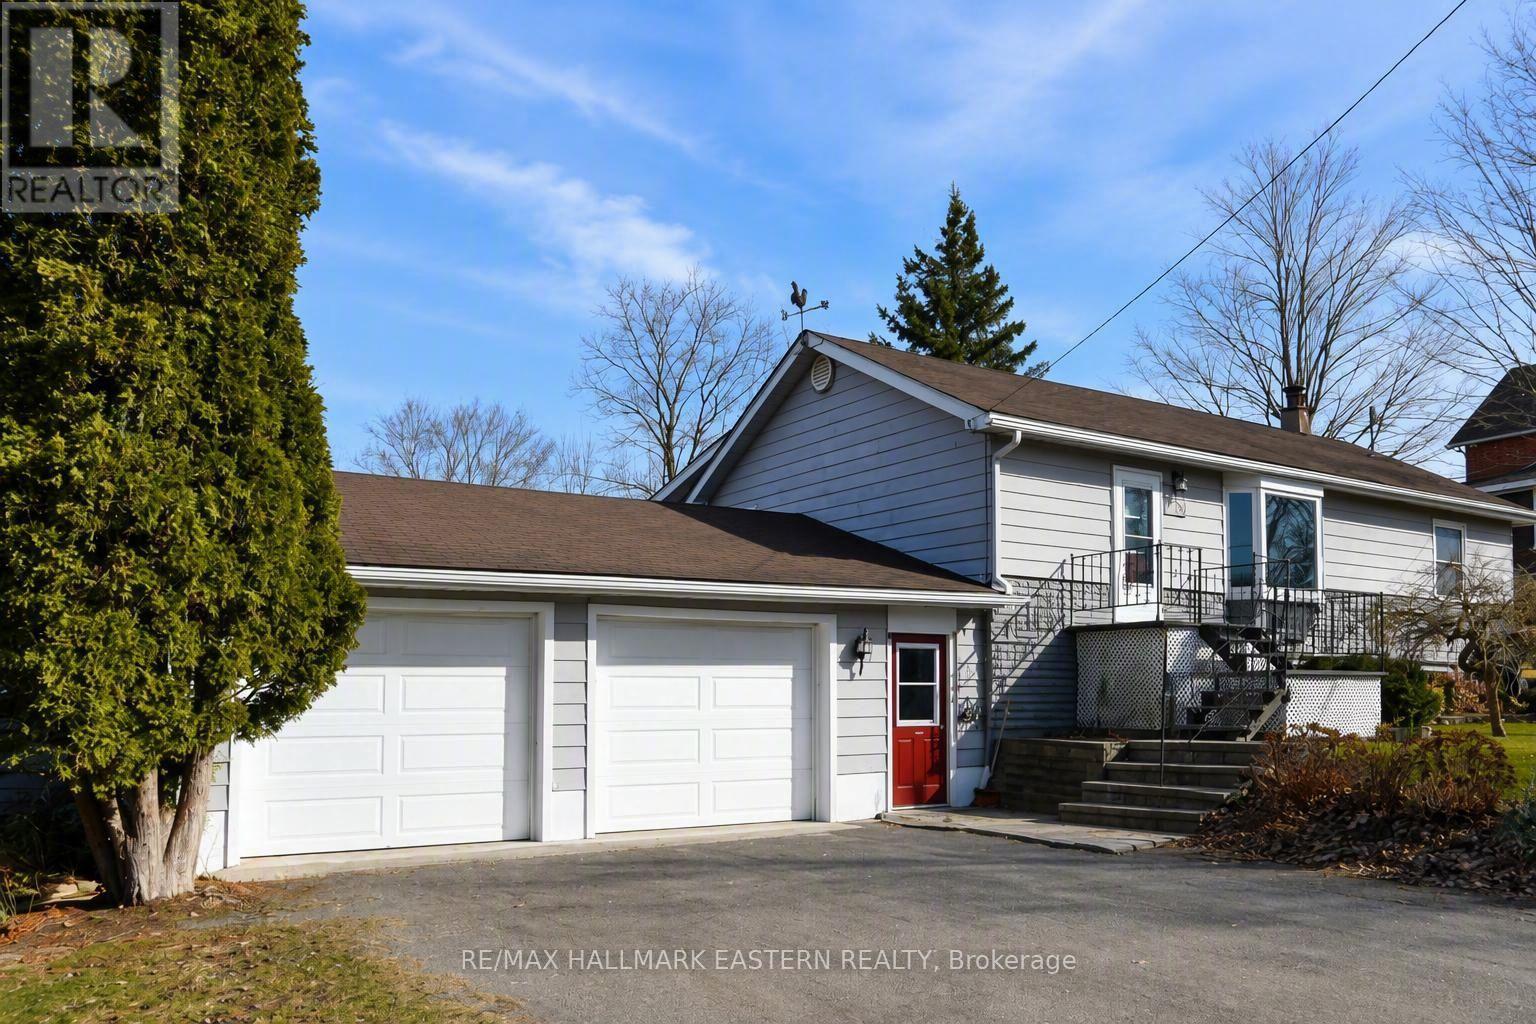
**273 Victoria Street in Campbellford is a refreshed raised bungalow featuring an updated eat-in kitchen, a four-season sunroom, a finished basement and a deep, private backyard near the edge of town. With flexible living space and several recent improvements, this welcoming Trent Hills home is ready for its next chapter. **The bright main level features new flooring in the living room, hallway and four-season sunroom, along with new carpeting in the primary bedroom.
The updated eat-in kitchen offers plenty of space for everyday meals and gatherings. The four-season sunroom is a highlight, providing a comfortable place to enjoy your morning coffee, read or look out over the backyard. It could also work well as a home office, hobby room or additional sitting area.
Downstairs, the finished basement offers new carpeting, a cozy gas stove and flexible space for a recreation room, gym, office, games area or guest retreat. An exposed plumbing pipe is located in an area where a future bathroom may be possible. It is not represented as a completed rough-in, and buyers should confirm feasibility and permit requirements.
New flooring in the lower entryway and breezeway adds to the refreshed presentation. Other updates include a furnace and shingles approximately four years old, plus an air conditioner and water heater approximately one year old. Ages are based on information provided by the seller.
Outside, the deep, private backyard offers room for gardening, entertaining, children and pets. This edge-of-town Campbellford location provides a quieter setting while remaining close to downtown shopping, restaurants, parks, trails, the Trent River, Campbellford Memorial Hospital and Dooher's Bakery. Fresh updates, flexible living space and a beautiful backyard come together at 273 Victoria Street.
Come take a look and imagine yourself at home.
Property summary
- MLS® number
- X13711394
- Property type
- Single Family
- Building type
- House
- Title
- Freehold
- Land size
- 60.9 x 242.7 FT ; Pie Shape At Rear, Narrow Front
- Annual property taxes
- $3,228.00
- Parking
- 8 spaces · Attached Garage, Garage
- Days on market
- 11 days
Features & details
- Heating
- Forced air, Natural gas
- Cooling
- Central air conditioning
- Basement
- Finished, Walk out, N/A
- Appliances
- Washer, Refrigerator, Dishwasher, Stove, Dryer, Water Heater
- Exterior features
- Brick, Aluminum siding
- Architectural style
- Raised bungalow
What would this home cost you?
Based on the $479,999 asking price at a 5.00% example rate, semi-annual compounding.
Renanza Realty Inc. can represent you on this property — send an enquiry to arrange a private viewing.
Listing courtesy of RE/MAX HALLMARK EASTERN REALTY, Lakefield.
The listing data displayed here is provided in part by the Canadian Real Estate Association (CREA) through its Data Distribution Facility (DDF®) and is drawn from Boards and Associations across Canada. Information is deemed reliable but is not guaranteed accurate by CREA. The listings are held by brokerages other than Renanza Realty unless otherwise noted.
The trademarks REALTOR®, REALTORS® and the REALTOR® logo are controlled by CREA and identify real estate professionals who are members of CREA. The trademarks MLS®, Multiple Listing Service® and the associated logos identify professional services rendered by REALTOR® members of CREA to effect the purchase, sale and lease of real estate as part of a cooperative selling system.