
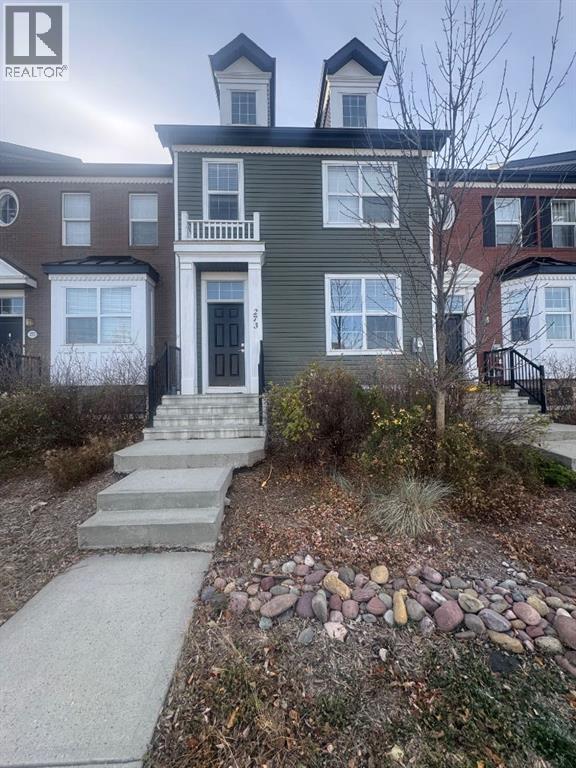
273 Southfork Drive
Leduc, Alberta
MLS® A2354833
$339,900
- Status
- Active
- Property type
- House
- MLS® number
- A2354833
- Bedrooms
- 3
- Bathrooms
- 3
- Year built
- 2015
 1 / 35
Listing description
WELCOME HOME to this 3 bedroom, 2 1/2 bathroom townhouse, with no condo fees, that is nestled in the highly desirable family friendly neighbourhood of Southfork. The main floor features an open concept layout that keeps everyone connected, with an abundance of natural light that creates a bright and inviting atmosphere. The kitchen is well designed offering plenty of cabinetry along with counter space, a convenient eat in island that everyone loves, and a double sink overlooking your backyard, creating a functional space for all your meal preparation.
The upper level has 3 comfortable bedrooms, along with a convenient 4 piece main bathroom. The primary bedroom has double closets and the added convenience of its own 4 piece ensuite, a comfortable place to unwind and enjoy your own privacy. The basement is a blank canvas, with plumbing roughed in for a future 4 piece bathroom, grants you the flexibility to create additional living space tailored to your family’s needs and/or an abundance of storage space.
Step outside to enjoy your deck, perfect for soaking up the sunshine and taking in the fresh air, a fully fenced yard and paved parking at the rear. This home is located in an exceptional location across from a park and walking paths, with several schools and countless amenities just a short distance away. Come make yourself at home!
Property summary
- MLS® number
- A2354833
- Property type
- Single Family
- Building type
- Row / Townhouse
- Square footage
- 1,254 sq ft
- Title
- Freehold
- Land size
- 214.34 square meters
- Built in
- 2015
- Annual property taxes
- $3,279.58
- Parking
- 2 spaces · Parking Pad
- Days on market
- 9 days
Features & details
- Heating
- Forced air
- Cooling
- None
- Basement
- Unfinished, Full
- Flooring
- Laminate, Carpeted, Vinyl Plank
- Appliances
- Refrigerator, Dishwasher, Stove, Washer & Dryer
- Lot features
- See remarks, Back lane, No Animal Home, No Smoking Home, Level
What would this home cost you?
Based on the $339,900 asking price at a 5.00% example rate, semi-annual compounding.
Renanza Realty Inc. can represent you on this property — send an enquiry to arrange a private viewing.
Listing courtesy of Royal LePage Rose Country Realty, Camrose.
The listing data displayed here is provided in part by the Canadian Real Estate Association (CREA) through its Data Distribution Facility (DDF®) and is drawn from Boards and Associations across Canada. Information is deemed reliable but is not guaranteed accurate by CREA. The listings are held by brokerages other than Renanza Realty unless otherwise noted.
The trademarks REALTOR®, REALTORS® and the REALTOR® logo are controlled by CREA and identify real estate professionals who are members of CREA. The trademarks MLS®, Multiple Listing Service® and the associated logos identify professional services rendered by REALTOR® members of CREA to effect the purchase, sale and lease of real estate as part of a cooperative selling system.