
273 PATERSON LI SW
Edmonton, Alberta
MLS® E4502339
$699,999
- Status
- Active
- Property type
- House
- MLS® number
- E4502339
- Bedrooms
- 3
- Bathrooms
- 3
- Year built
- 2026
 1 / 65
Listing description
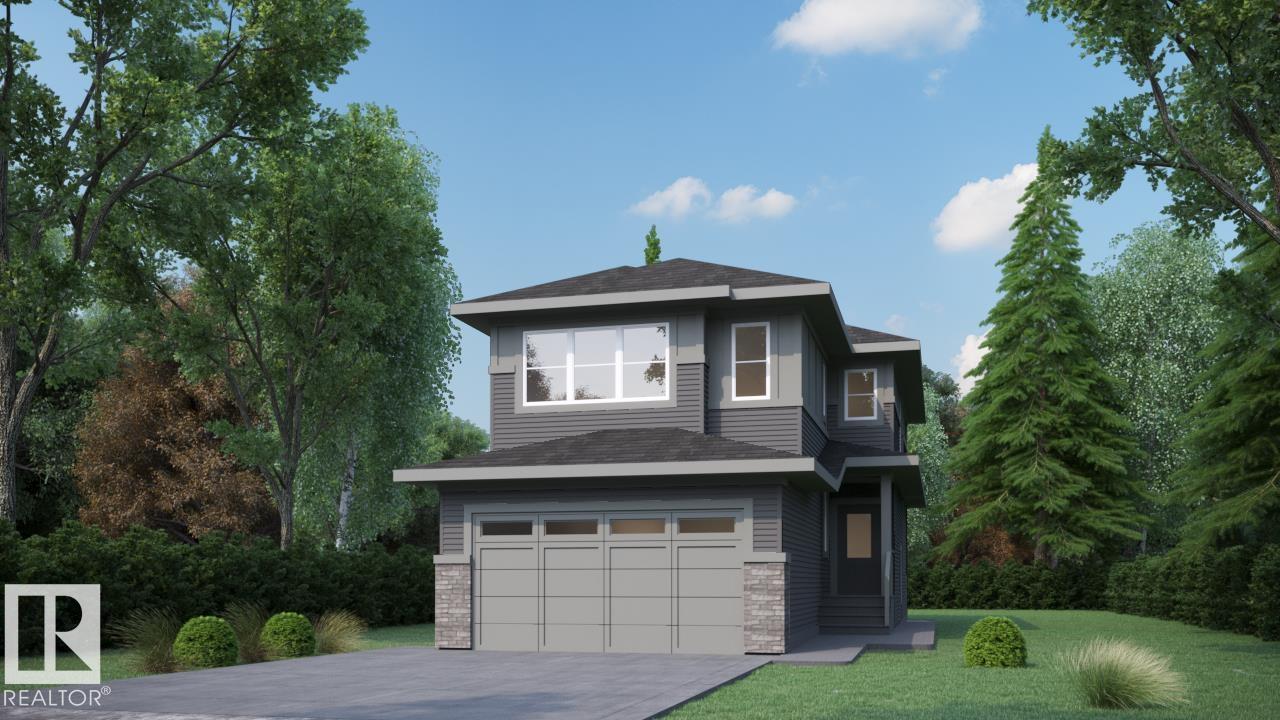
Paisley has a way of catching families right when they've outgrown their first home. This 2,252 sq ft front-attached garage home gives you room to spread out today, and a real plan for tomorrow. A separate side entry sets up future basement development.
Inside, 9 ft ceilings and an open-to-above living area make the main floor feel bigger than the numbers suggest. A main floor den with full bath works as a guest room, office, or space for aging parents. The kitchen is built for people who actually cook, with quartz counters, gas cooktop, and a walk-in pantry with rough-ins for a spice kitchen.
LVP flooring runs through the main level, while the custom mudroom keeps backpacks and boots under control. Upstairs, three bedrooms and a large bonus room give the family space to unwind. Triple pane Low-E windows, LED lighting and foundation protection add comfort, efficiency and peace of mind, close to Anthony Henday.
Property summary
- MLS® number
- E4502339
- Property type
- Single Family
- Building type
- House
- Square footage
- 2,253 sq ft
- Title
- Freehold
- Built in
- 2026
- Parking
- Attached Garage
- Days on market
- 71 days
Features & details
- Heating
- Forced air
- Basement
- Unfinished, Full
- Appliances
- Garage door opener, Garage door opener remote(s)
- Lot features
- Corner Site, Flat site
What would this home cost you?
Based on the $699,999 asking price at a 5.00% example rate, semi-annual compounding.
Renanza Realty Inc. can represent you on this property — send an enquiry to arrange a private viewing.
Listing courtesy of Century 21 Bravo Realty, Calgary.
The listing data displayed here is provided in part by the Canadian Real Estate Association (CREA) through its Data Distribution Facility (DDF®) and is drawn from Boards and Associations across Canada. Information is deemed reliable but is not guaranteed accurate by CREA. The listings are held by brokerages other than Renanza Realty unless otherwise noted.
The trademarks REALTOR®, REALTORS® and the REALTOR® logo are controlled by CREA and identify real estate professionals who are members of CREA. The trademarks MLS®, Multiple Listing Service® and the associated logos identify professional services rendered by REALTOR® members of CREA to effect the purchase, sale and lease of real estate as part of a cooperative selling system.