
273 LOGANBERRY AVENUE
Kitimat, British Columbia
MLS® R2946594
$1,099,990
- Status
- Active
- Property type
- House
- MLS® number
- R2946594
- Bedrooms
- 3
- Bathrooms
- 3
- Year built
- 2024
 1 / 38
Listing description
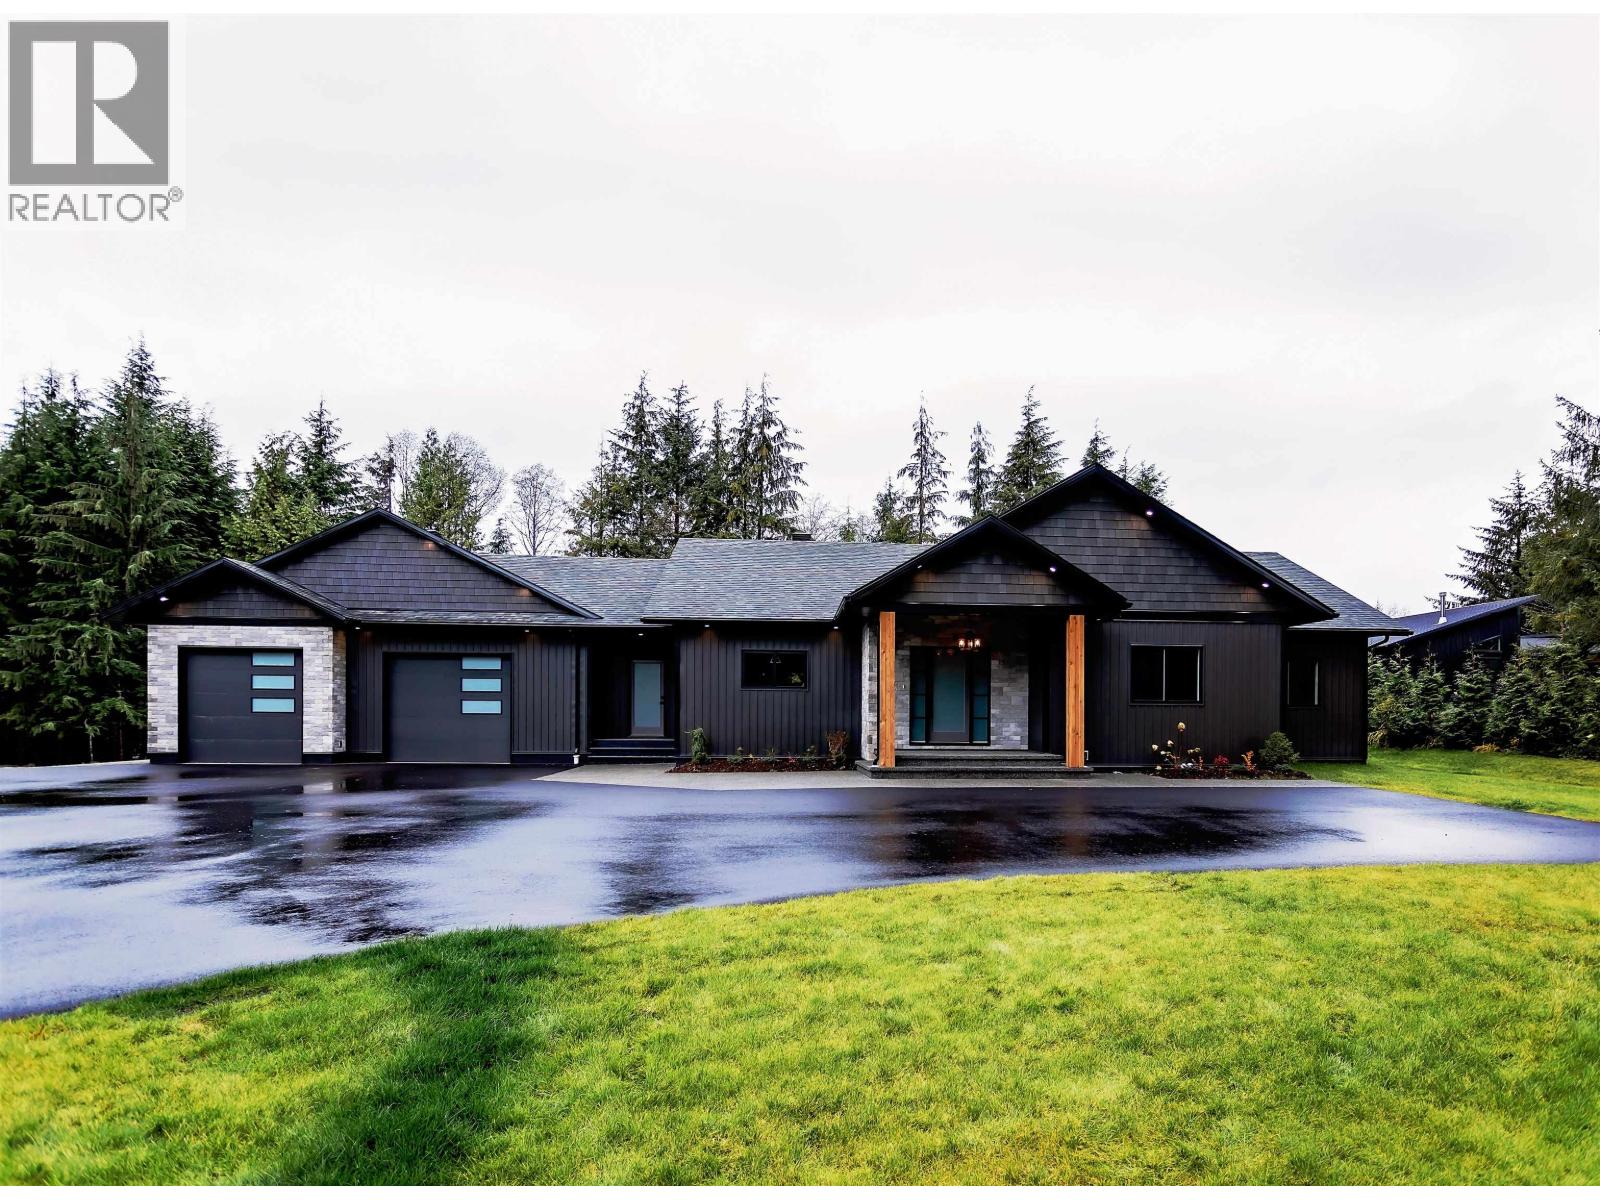
Nestled in Strawberry Meadows on 1. 547 acres, this stunning 3-bedroom, 3-bathroom executive home exudes sophistication and comfort. The striking board and batten siding with brick accents sets the tone as you enter.
Inside, the open galley kitchen features top-of-the-line appliances, complemented by 9ft ceilings that create a warm ambiance. The spacious layout flows seamlessly into inviting living areas, perfect for daily life and entertaining. Retreat to the serene master suite, where an oval bathtub in the ensuite overlooks the beautifully landscaped yard.
A Jack and Jill vanity and walk-in shower enhance convenience, while the walk-in closet includes a dressing table for your morning routine. Practical features like an ICF foundation, 6ft crawl space, heat pump with gas backup, and double garage ensure a perfect blend of form and function. Meticulous details throughout highlight modern elegance and rustic charm, making this property a captivating sanctuary for discerning buyers.
Property summary
- MLS® number
- R2946594
- Property type
- Single Family
- Building type
- House
- Square footage
- 2,400 sq ft
- Title
- Freehold
- Land size
- 1.55 acres
- Built in
- 2024
- Annual property taxes
- $1,025.30
- Parking
- Garage, Open
- Days on market
- 684 days
Features & details
- Heating
- Forced air, Electric, Natural gas
- Basement
- Crawl space
- Appliances
- Washer, Refrigerator, Dishwasher, Stove, Dryer
- Architectural style
- Ranch
What would this home cost you?
Based on the $1,099,990 asking price at a 5.00% example rate, semi-annual compounding.
Renanza Realty Inc. can represent you on this property — send an enquiry to arrange a private viewing.
Listing courtesy of Royal LePage Aspire Realty (Terr), Terrace.
The listing data displayed here is provided in part by the Canadian Real Estate Association (CREA) through its Data Distribution Facility (DDF®) and is drawn from Boards and Associations across Canada. Information is deemed reliable but is not guaranteed accurate by CREA. The listings are held by brokerages other than Renanza Realty unless otherwise noted.
The trademarks REALTOR®, REALTORS® and the REALTOR® logo are controlled by CREA and identify real estate professionals who are members of CREA. The trademarks MLS®, Multiple Listing Service® and the associated logos identify professional services rendered by REALTOR® members of CREA to effect the purchase, sale and lease of real estate as part of a cooperative selling system.