
273 ELGIN Street Unit# 36
Brantford, Ontario
MLS® 40876683
$349,900
- Status
- Active
- Property type
- House
- MLS® number
- 40876683
- Bedrooms
- 3
- Bathrooms
- 1
- Year built
- 1971
 1 / 24
Listing description
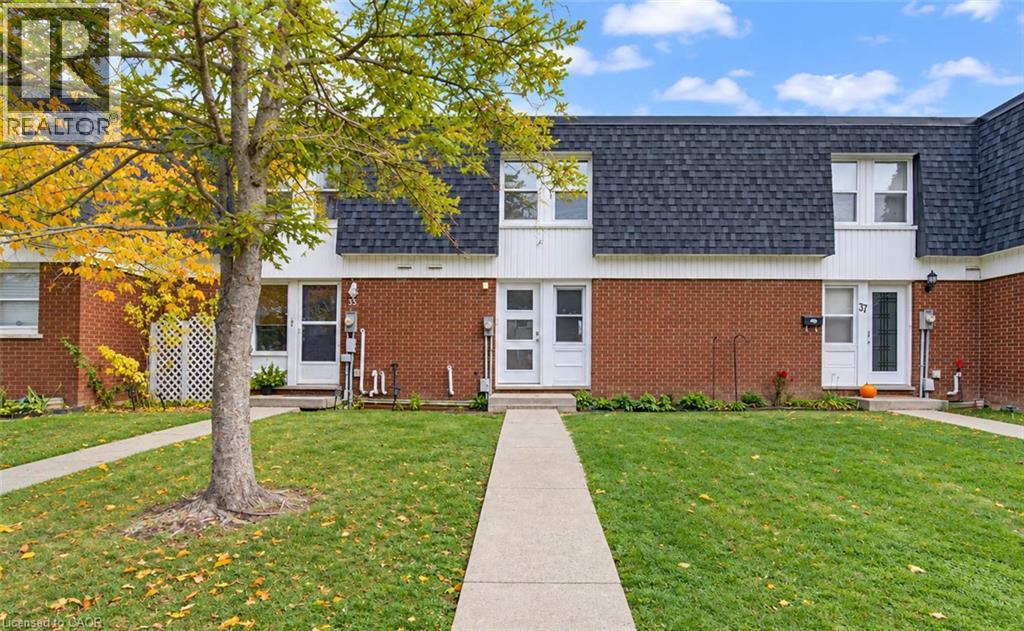
BRIGHT & BEAUTIFULLY UPDATED TOWNHOME IN A PRIME LOCATION. Walk up the tree-lined path and step into a bright, welcoming home that feels completely fresh. On the main floor, durable luxury vinyl flooring and fresh paint create a bright, clean space.
Sunlight fills the cozy living room, while the updated kitchen makes everyday cooking easy with stainless steel appliances and crisp cabinetry. Just off the dining area, open the back door to your private, fully fenced yard. With an oversized patio and open views right behind you, it is the perfect spot for quiet mornings or summer barbecues without neighbours looking in.
Upstairs, you will find 3 comfortable bedrooms filled with natural light, along with an updated 4-piece bathroom. Downstairs, the finished basement rec room gives you all the extra space you need for game nights, movies, or a home gym. Tucked right next to parks, schools, shopping, and easy highway access, this home makes daily living simple, relaxed, and move-in ready.
Photos are virtually staged.
Property summary
- MLS® number
- 40876683
- Property type
- Single Family
- Building type
- Row / Townhouse
- Square footage
- 1,231 sq ft
- Title
- Condo/Strata
- Built in
- 1971
- Annual property taxes
- $1,898.17
- Parking
- 1 space · Open
- Days on market
- 1 day
Features & details
- Heating
- Forced air, Natural gas
- Cooling
- Central air conditioning
- Basement
- Partially finished, Full
- Exterior features
- Brick, Other
- Maintenance fee
- $583 / Monthly
What would this home cost you?
Based on the $349,900 asking price at a 5.00% example rate, semi-annual compounding.
Renanza Realty Inc. can represent you on this property — send an enquiry to arrange a private viewing.
Listing courtesy of Re/Max Twin City Faisal Susiwala Realty, Cambridge.
The listing data displayed here is provided in part by the Canadian Real Estate Association (CREA) through its Data Distribution Facility (DDF®) and is drawn from Boards and Associations across Canada. Information is deemed reliable but is not guaranteed accurate by CREA. The listings are held by brokerages other than Renanza Realty unless otherwise noted.
The trademarks REALTOR®, REALTORS® and the REALTOR® logo are controlled by CREA and identify real estate professionals who are members of CREA. The trademarks MLS®, Multiple Listing Service® and the associated logos identify professional services rendered by REALTOR® members of CREA to effect the purchase, sale and lease of real estate as part of a cooperative selling system.