
273 Chaparral Valley Drive SE
Calgary, Alberta
MLS® A2342361
$534,500
- Status
- Active
- Property type
- House
- MLS® number
- A2342361
- Bedrooms
- 3
- Bathrooms
- 3
- Year built
- 2008
 1 / 30
Listing description
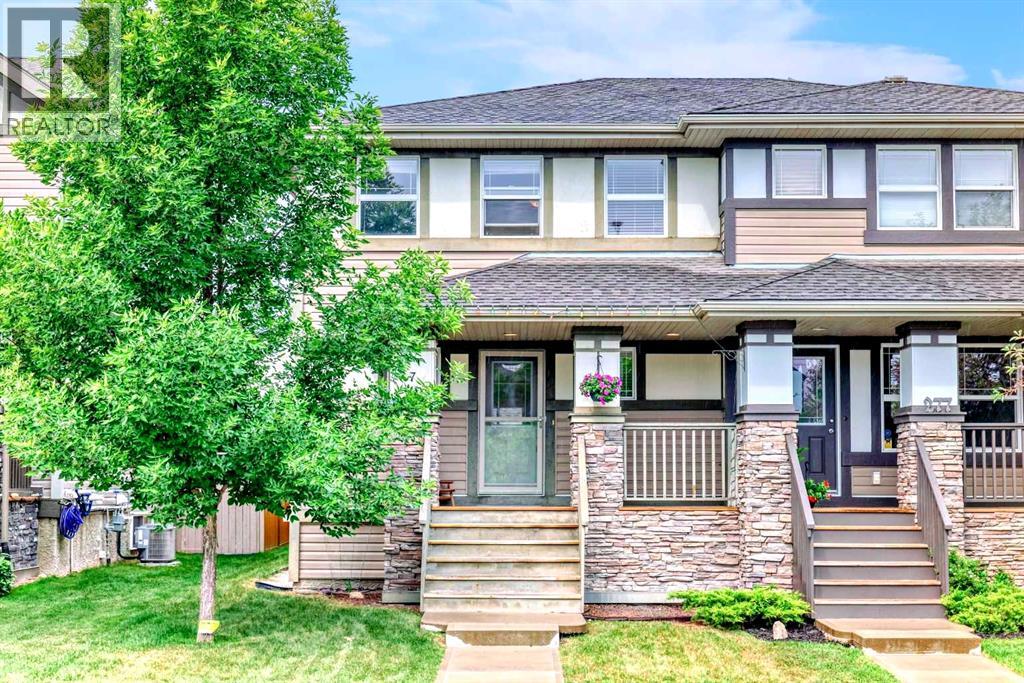
Welcome to 273 Chaparral Valley Drive SE. This lovingly cared for 3 bedroom, 2. 5 bathroom home is ideal for young families and first time buyers looking to enter the market under $535,000.
Located in the scenic and community-oriented neighborhood of Chaparral Valley, you’ll enjoy peaceful living with easy access to parks, schools, shopping, and the Bow River pathway system. From the moment you arrive, you’ll appreciate the charm of the east facing front veranda, perfect for your morning coffee. Inside, the bright and functional layout includes stainless steel appliances, a central kitchen island, pantry closet, and an inviting atmosphere throughout.
The main floor is designed for everyday comfort, while the upper level offers three well sized bedrooms, including a spacious primary suite with a private ensuite. Lovingly maintained by the current owner, this home offers a low maintenance lifestyle that’s ideal for busy families. The west facing backyard is fully fenced and landscaped, with a large deck and natural gas BBQ line for effortless summer entertaining.
A double detached garage sits off the paved back lane, providing secure parking and additional storage. Additional features include a tankless hot water heat, a built-in Vacuflo system and an unfinished basement that serves as a blank canvas for your future plans. This move-in ready home is a fantastic opportunity to settle into a growing, family friendly community.
Book your showing today and see what life in Chaparral Valley has to offer.
Property summary
- MLS® number
- A2342361
- Property type
- Single Family
- Building type
- Duplex
- Square footage
- 1,397 sq ft
- Title
- Freehold
- Land size
- 259 square meters
- Built in
- 2008
- Annual property taxes
- $3,700.00
- Parking
- 2 spaces · Detached Garage
- Days on market
- 17 days
Features & details
- Heating
- Forced air
- Cooling
- None
- Basement
- Unfinished, Full
- Flooring
- Hardwood, Carpeted
- Appliances
- Washer, Refrigerator, Dishwasher, Stove, Dryer, Microwave Range Hood Combo, Window Coverings, Garage door opener, Water Heater - Tankless
- Exterior features
- Stone, Vinyl siding
- Lot features
- See remarks, Back lane, PVC window, No Smoking Home, Gas BBQ Hookup
- Community features
- Golf Course Development
What would this home cost you?
Based on the $534,500 asking price at a 5.00% example rate, semi-annual compounding.
Renanza Realty Inc. can represent you on this property — send an enquiry to arrange a private viewing.
Listing courtesy of Real Estate Professionals Inc., CALGARY.
The listing data displayed here is provided in part by the Canadian Real Estate Association (CREA) through its Data Distribution Facility (DDF®) and is drawn from Boards and Associations across Canada. Information is deemed reliable but is not guaranteed accurate by CREA. The listings are held by brokerages other than Renanza Realty unless otherwise noted.
The trademarks REALTOR®, REALTORS® and the REALTOR® logo are controlled by CREA and identify real estate professionals who are members of CREA. The trademarks MLS®, Multiple Listing Service® and the associated logos identify professional services rendered by REALTOR® members of CREA to effect the purchase, sale and lease of real estate as part of a cooperative selling system.