
273 BASQUIAT CRESCENT
Sarnia, Ontario
MLS® 26028400
$929,900
- Status
- Active
- Property type
- House
- MLS® number
- 26028400
- Bedrooms
- 5
- Bathrooms
- 4
- Year built
- 2026
 1 / 7
Listing description
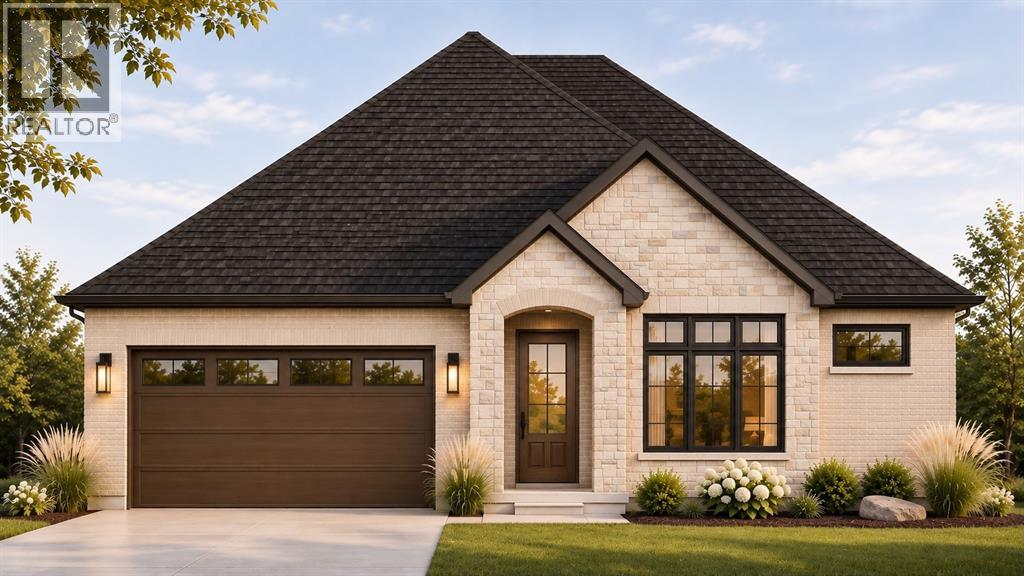
*Pricing reflects the applicable HST rebate for qualifying purchasers. This is a to-be-built home, with the opportunity for purchasers to personalize all selections. * Welcome to 273 Basquiat Crescent!
Situated on a corner lot in Kensington North, this 1,942 sq. ft. bungalow by Bridlewood Homes offers 3+2 bedrooms, 3.
5 bathrooms and a thoughtfully designed layout with plenty of space for families of all sizes and those who love to entertain. A true foyer welcomes you into the home, leading into the beautifully designed main living spaces. The spacious kitchen, complete with a large island and walk-in pantry, flows effortlessly into the dining area and great room, featuring a fireplace and access to the covered back patio.
The functionality of this home is what truly sets it apart. The primary bedroom occupies its own private wing, featuring a stunning A-frame ceiling and a beautiful ensuite that flows directly into a generous walk-in closet. On the opposite side of the home, two additional bedrooms share a Jack-and-Jill bathroom.
A separate 2-piece powder room, functional mudroom with laundry, double-car garage and ample storage throughout make everyday living that much easier. The fully finished lower level offers even more space to gather and unwind, featuring a spacious recreation and games area, wet bar, second fireplace, two additional bedrooms, a 3-piece bathroom and plenty of additional storage. Enjoy everything this neighbourhood has to offer, from nearby schools and parks to scenic walking trails, with Modeland Beach just 10 minutes away!
The best part? There's still time to make it yours! From cabinetry and countertops to flooring and fixtures, now is the perfect opportunity to personalize your selections and bring your vision to life!
Property summary
- MLS® number
- 26028400
- Property type
- Single Family
- Building type
- House
- Title
- Freehold
- Land size
- 56 X 117 / 0.151 AC
- Built in
- 2026
- Parking
- Garage
- Days on market
- 0 days
Features & details
- Heating
- Forced air, Heat Recovery Ventilation (HRV), Natural gas, Furnace
- Cooling
- Central air conditioning
- Flooring
- Hardwood, Ceramic/Porcelain
- Exterior features
- Brick, Stone
- Lot features
- Paved driveway
- Architectural style
- Bungalow
What would this home cost you?
Based on the $929,900 asking price at a 5.00% example rate, semi-annual compounding.
Renanza Realty Inc. can represent you on this property — send an enquiry to arrange a private viewing.
Listing courtesy of Coldwell Banker Southwest Realty, Sarnia.
The listing data displayed here is provided in part by the Canadian Real Estate Association (CREA) through its Data Distribution Facility (DDF®) and is drawn from Boards and Associations across Canada. Information is deemed reliable but is not guaranteed accurate by CREA. The listings are held by brokerages other than Renanza Realty unless otherwise noted.
The trademarks REALTOR®, REALTORS® and the REALTOR® logo are controlled by CREA and identify real estate professionals who are members of CREA. The trademarks MLS®, Multiple Listing Service® and the associated logos identify professional services rendered by REALTOR® members of CREA to effect the purchase, sale and lease of real estate as part of a cooperative selling system.