
2726 Prior St
Victoria, British Columbia
MLS® 1043801
$930,000
- Status
- Active
- Property type
- House
- MLS® number
- 1043801
- Bedrooms
- 3
- Bathrooms
- 2
- Year built
- 1911
 1 / 30
Listing description
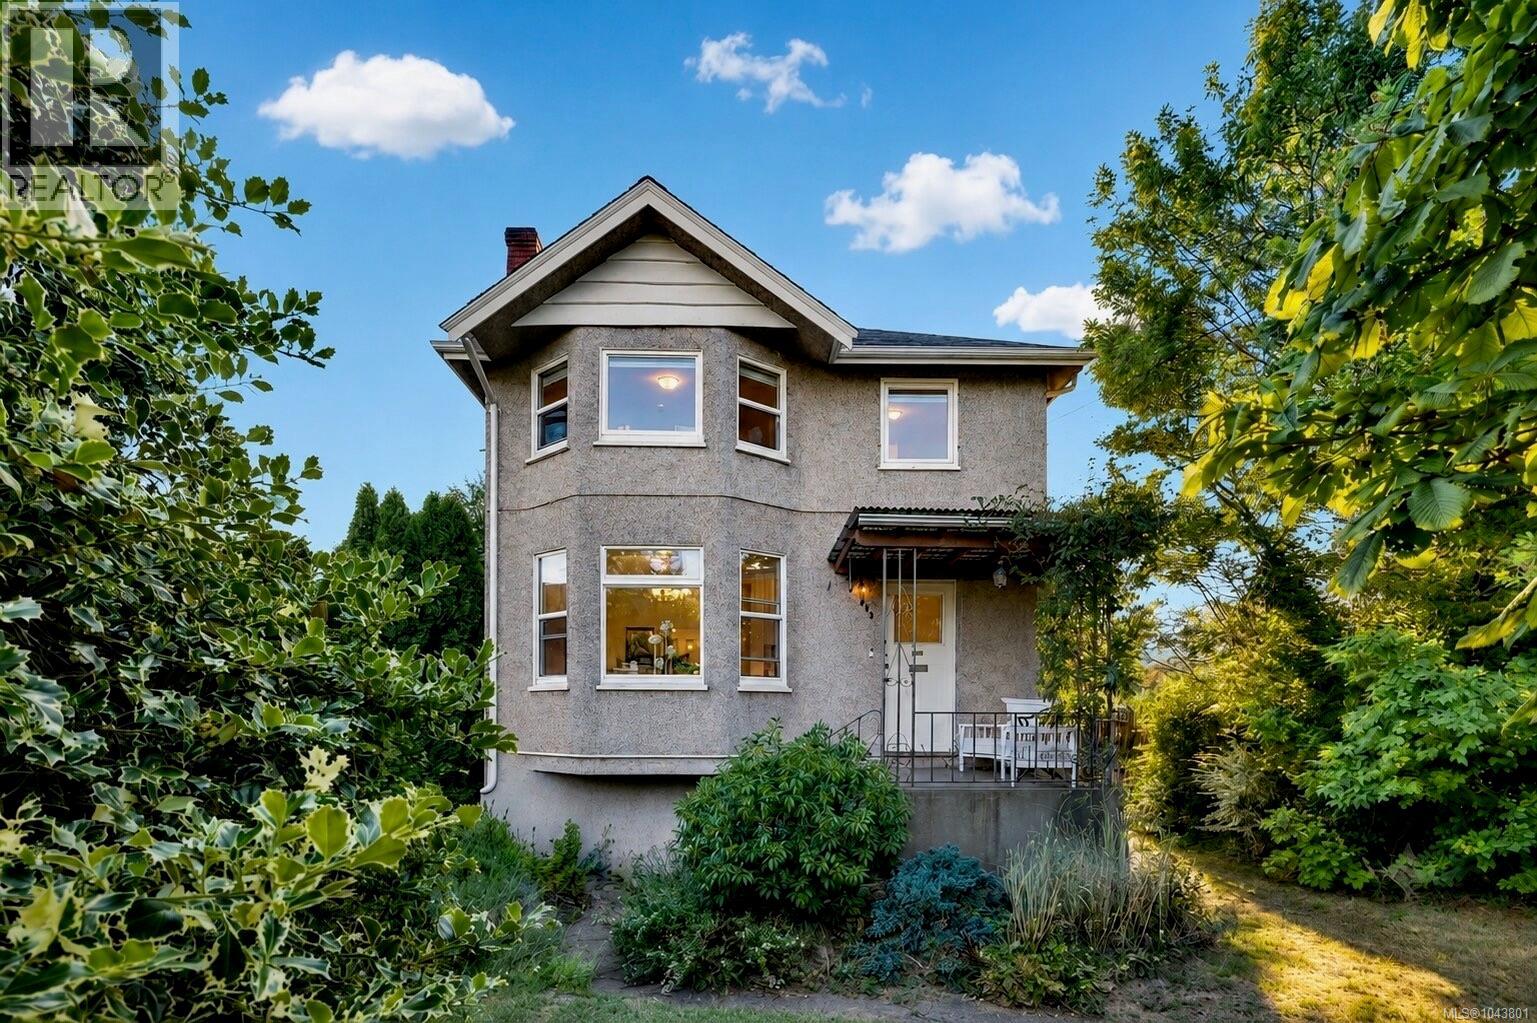
Some homes simply offer more ways to make them your own. Located in the sought after Hillside neighbourhood, this thoughtfully arranged home offers the flexibility to suit a wide range of lifestyles while providing options that are becoming increasingly difficult to find. Currently arranged as separate 2 bedroom and 1 bedroom living spaces, it can continue as an income producing property, provide room for extended family, or be opened into a spacious 4 or 5 bedroom home with two kitchens.
The flexible layout allows the home to evolve as your needs change. Set on a nearly 7,000 sq. ft.
rectangular lot zoned GRD-1 (PGA), the property offers value both today and well into the future. Whether your plans involve holding it as an investment, making it your forever home, or exploring future redevelopment opportunities, the zoning provides added long term value for buyers to consider (buyer to verify). The unfinished basement offers additional space for storage, hobbies, a workshop, or future improvements.
Outside, established trees create a welcoming setting while maintaining an open and usable yard. The landscaped front yard enhances the home's curb appeal, while the fenced backyard provides plenty of room to garden, entertain, or simply enjoy the outdoors. The east facing front welcomes the morning sun, creating a bright start to the day.
One of the area's greatest advantages is its convenience. Parks, schools, cafés, shopping, transit, and Downtown Victoria are all just minutes away, making it easy to enjoy everything this central location has to offer. Whether you're purchasing your first detached home, looking for built in rental income, or securing a property with long term redevelopment potential, this home offers the flexibility to make it your own.
Property summary
- MLS® number
- 1043801
- Property type
- Single Family
- Building type
- House
- Square footage
- 2,296 sq ft
- Title
- Freehold
- Land size
- 6885 square feet
- Built in
- 1911
- Annual property taxes
- $4,939.18
- Parking
- 2 spaces · Carport
- Days on market
- 58 days
Features & details
- Heating
- Baseboard heaters, Natural gas
- Cooling
- None
- Appliances
- Washer, Refrigerator, Range - Electric, Dryer
- Lot features
- Rectangular
What would this home cost you?
Based on the $930,000 asking price at a 5.00% example rate, semi-annual compounding.
Renanza Realty Inc. can represent you on this property — send an enquiry to arrange a private viewing.
Listing courtesy of Pemberton Holmes Ltd., Victoria.
The listing data displayed here is provided in part by the Canadian Real Estate Association (CREA) through its Data Distribution Facility (DDF®) and is drawn from Boards and Associations across Canada. Information is deemed reliable but is not guaranteed accurate by CREA. The listings are held by brokerages other than Renanza Realty unless otherwise noted.
The trademarks REALTOR®, REALTORS® and the REALTOR® logo are controlled by CREA and identify real estate professionals who are members of CREA. The trademarks MLS®, Multiple Listing Service® and the associated logos identify professional services rendered by REALTOR® members of CREA to effect the purchase, sale and lease of real estate as part of a cooperative selling system.