
2723 W 30TH AVENUE
Vancouver, British Columbia
MLS® R3111280
$15,000,000
- Status
- Active
- Property type
- House
- MLS® number
- R3111280
- Bedrooms
- 5
- Bathrooms
- 7
- Year built
- 2015
 1 / 42
Listing description
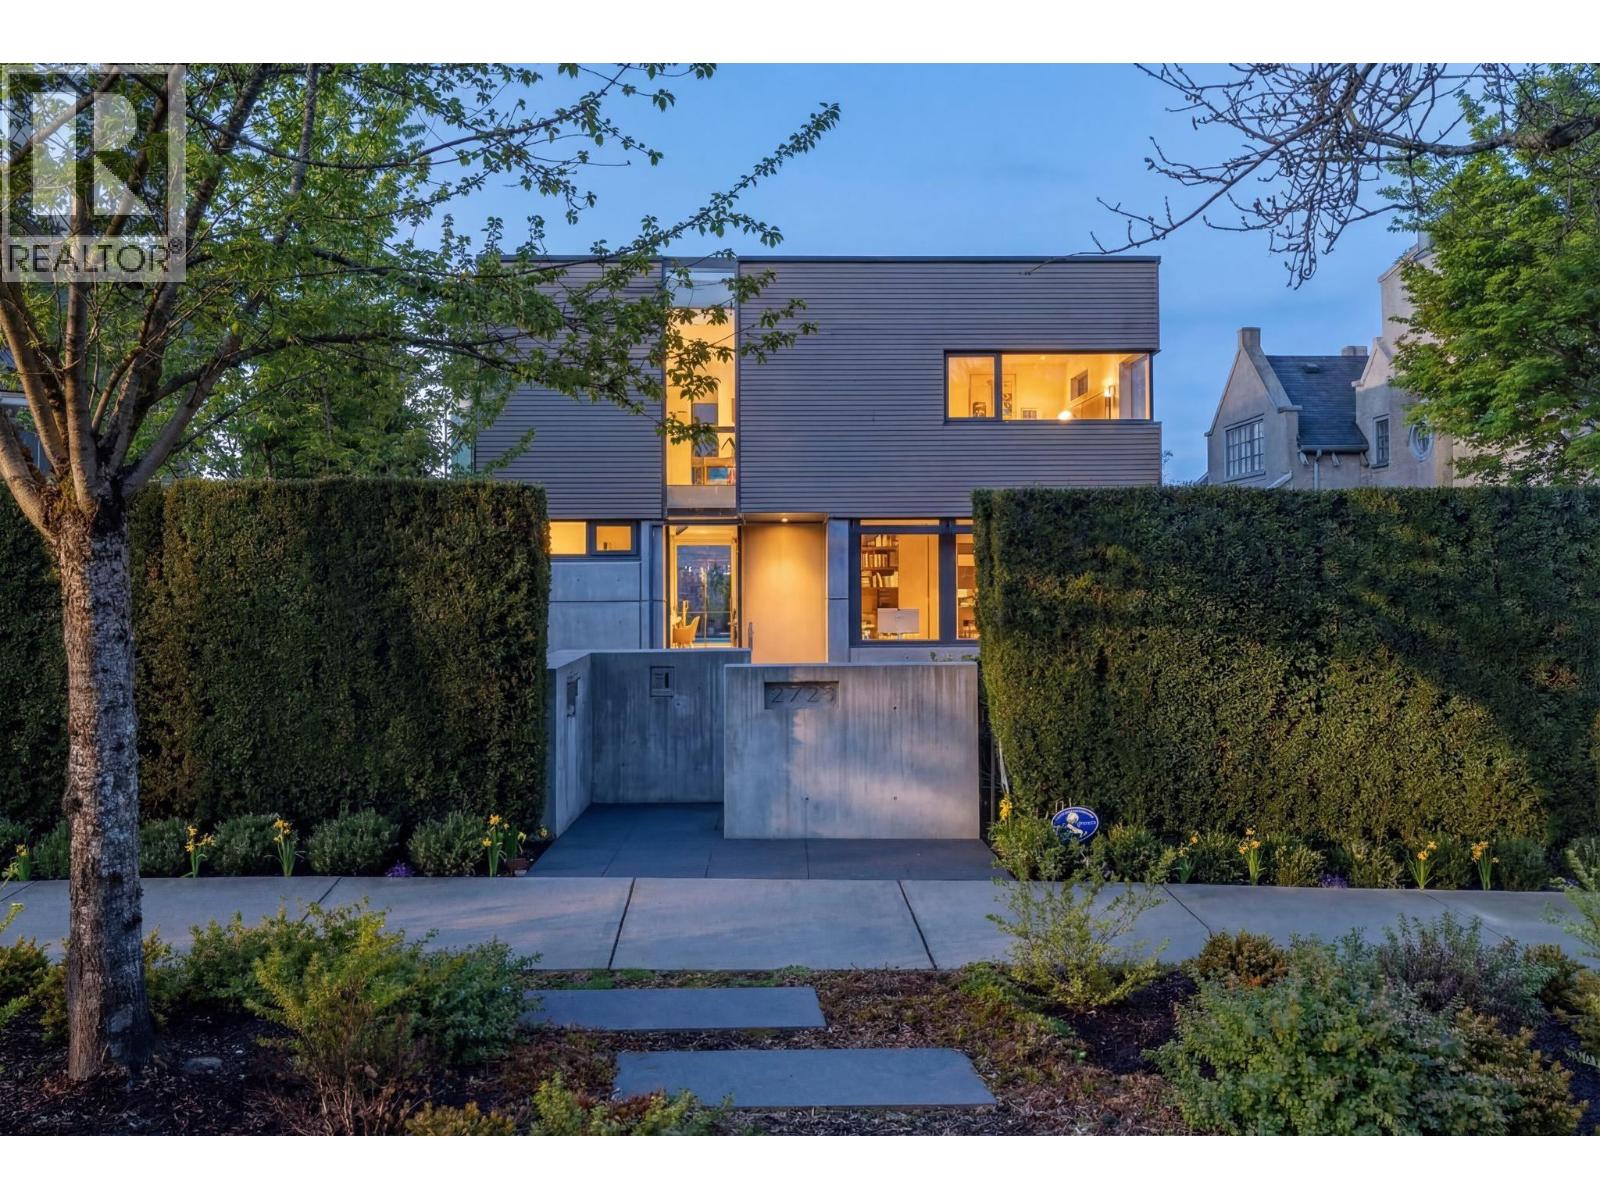
An icon of Vancouver architecture perched above Arbutus Ridge. Designed by Juli Hodgson with architecture by Sean Best, this concrete-and-glass residence opens to a vista that stops you mid-sentence - downtown, English Bay, and the North Shore mountains framed in floor-to-ceiling Schüco glass. Subtle from the street.
Monumental in scale. Deeply calm in tone. Wide-plank Dinesen white oak grounds every step.
Marble wraps the fireplaces, kitchen, and a primary ensuite where your soaker tub gazes at snow capped mountains. The main floor lives beautifully with a chef's kitchen with Gaggenau, Miele, and Sub-Zero anchored by a full marble wall. The lower level opens onto a private outdoor world - heated lap pool, hot tub, fire pit terrace, Japanese garden, and poolside gym.
500-bottle wine cellar, five ensuite bedrooms, home office, and a family room that flows to the courtyard. Radiant heat, A/C, EV charging, automated everything. One of the city's most remarkable homes - come experience it.
Property summary
- MLS® number
- R3111280
- Property type
- Single Family
- Building type
- House
- Square footage
- 4,812 sq ft
- Title
- Freehold
- Land size
- 7545.8 square feet
- Built in
- 2015
- Annual property taxes
- $46,736.60
- Parking
- 2 spaces · Garage
- Days on market
- 179 days
Features & details
- Heating
- Heat Pump, Radiant heat
- Cooling
- Air Conditioned
- Appliances
- All, Hot Tub
- Lot features
- Central location, Private setting, Wet bar
- View
- View
- Pool
- Outdoor pool
What would this home cost you?
Based on the $15,000,000 asking price at a 5.00% example rate, semi-annual compounding.
Renanza Realty Inc. can represent you on this property — send an enquiry to arrange a private viewing.
Listing courtesy of Stilhavn Real Estate Services, Vancouver.
The listing data displayed here is provided in part by the Canadian Real Estate Association (CREA) through its Data Distribution Facility (DDF®) and is drawn from Boards and Associations across Canada. Information is deemed reliable but is not guaranteed accurate by CREA. The listings are held by brokerages other than Renanza Realty unless otherwise noted.
The trademarks REALTOR®, REALTORS® and the REALTOR® logo are controlled by CREA and identify real estate professionals who are members of CREA. The trademarks MLS®, Multiple Listing Service® and the associated logos identify professional services rendered by REALTOR® members of CREA to effect the purchase, sale and lease of real estate as part of a cooperative selling system.