
272 KEESO Lane
Listowel, Ontario
MLS® 40879473
$625,000
- Status
- Active
- Property type
- House
- MLS® number
- 40879473
- Bedrooms
- 2
- Bathrooms
- 3
- Year built
- 2022
 1 / 51
Listing description
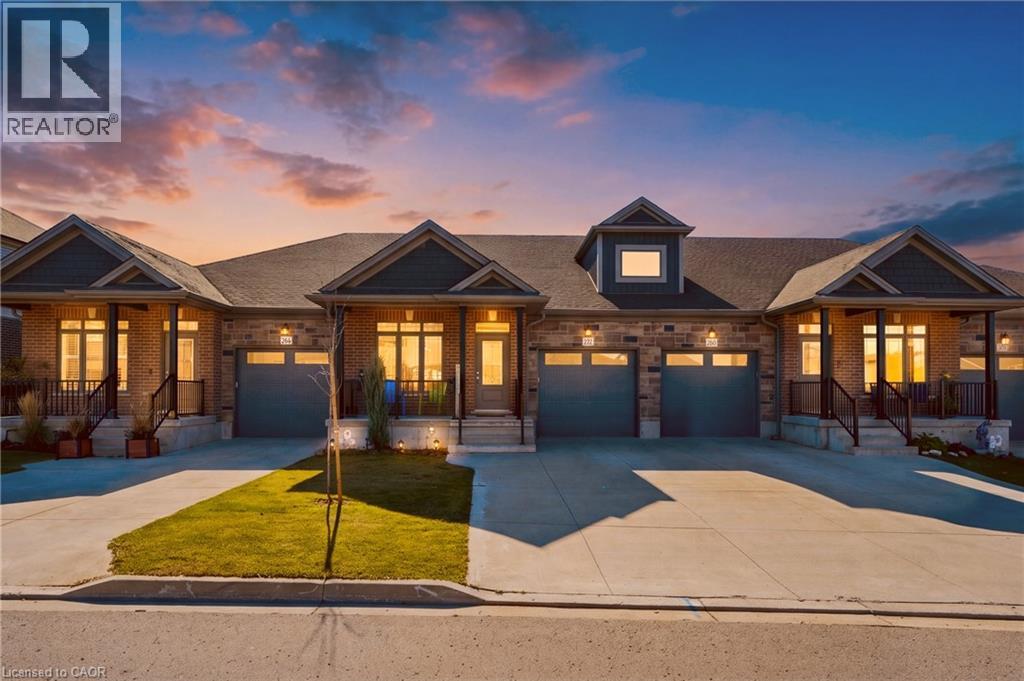
Right size your life without giving up a thing. Built in 2022 this 2 bedroom, 3 bathroom bungalow townhouse puts everything you need on one level. Both bedrooms, the laundry and an open living space sit under 9 ft ceilings, with a finished lower level ready for family, guests and hobbies.
Start your mornings on the covered front porch. Inside, a welcoming foyer leads to a front bedroom that’s ideal for guests, a 4pc bathroom and interior access to the attached single garage, so you can bring in the groceries without facing the weather. Past the laundry room the home opens into a bright kitchen, dining and living area made for entertaining.
The kitchen has crisp white cabinetry, stainless steel appliances, a corner pantry and an island with seating for four. Your primary bedroom is tucked quietly at the back of the home. It has a walk-in closet and a lovely ensuite with a double vanity and a glass enclosed tiled shower.
A tall sliding patio door with a transom brings in natural light and leads straight out to your private backyard. Relax with your morning coffee or evening wine under the metal gazebo. Never run out of propane with your connected gas BBQ and grow your own vegetables and flowers in the raised garden boxes, which are included.
Tall privacy fencing and aluminum deck railings make this a peaceful outdoor space that’s easy to care for and ready to enjoy. When the grandkids visit or friends come over, the expansive rec room is ready for movie nights and game days. A separate office and a den area give you room to work from home, pursue a hobby or set up a craft corner.
The 2 piece bathroom has a rough-in for a future shower if you need a small project to complete. This is the move you’ve been waiting for: newer construction, main floor living and room for everything that matters.
Property summary
- MLS® number
- 40879473
- Property type
- Single Family
- Building type
- Row / Townhouse
- Square footage
- 2,587 sq ft
- Title
- Freehold
- Built in
- 2022
- Annual property taxes
- $4,104.66
- Parking
- 3 spaces · Attached Garage, Open
- Days on market
- 1 day
Features & details
- Heating
- Forced air, Natural gas
- Cooling
- Central air conditioning
- Basement
- Finished, Full
- Appliances
- Washer, Refrigerator, Dishwasher, Stove, Dryer, Microwave, Window Coverings, Garage door opener
- Exterior features
- Brick, Stone, Other
- Lot features
- Sump Pump, Automatic Garage Door Opener
- Community features
- Quiet Area, Community Centre
- Architectural style
- Bungalow
What would this home cost you?
Based on the $625,000 asking price at a 5.00% example rate, semi-annual compounding.
Renanza Realty Inc. can represent you on this property — send an enquiry to arrange a private viewing.
Listing courtesy of Exp Realty (Team Branch), Drayton.
The listing data displayed here is provided in part by the Canadian Real Estate Association (CREA) through its Data Distribution Facility (DDF®) and is drawn from Boards and Associations across Canada. Information is deemed reliable but is not guaranteed accurate by CREA. The listings are held by brokerages other than Renanza Realty unless otherwise noted.
The trademarks REALTOR®, REALTORS® and the REALTOR® logo are controlled by CREA and identify real estate professionals who are members of CREA. The trademarks MLS®, Multiple Listing Service® and the associated logos identify professional services rendered by REALTOR® members of CREA to effect the purchase, sale and lease of real estate as part of a cooperative selling system.