
272 Aspenmere Way
Chestermere, Alberta
MLS® A2318387
$1,069,000
- Status
- Active
- Property type
- House
- MLS® number
- A2318387
- Bedrooms
- 8
- Bathrooms
- 6
- Year built
- 2018
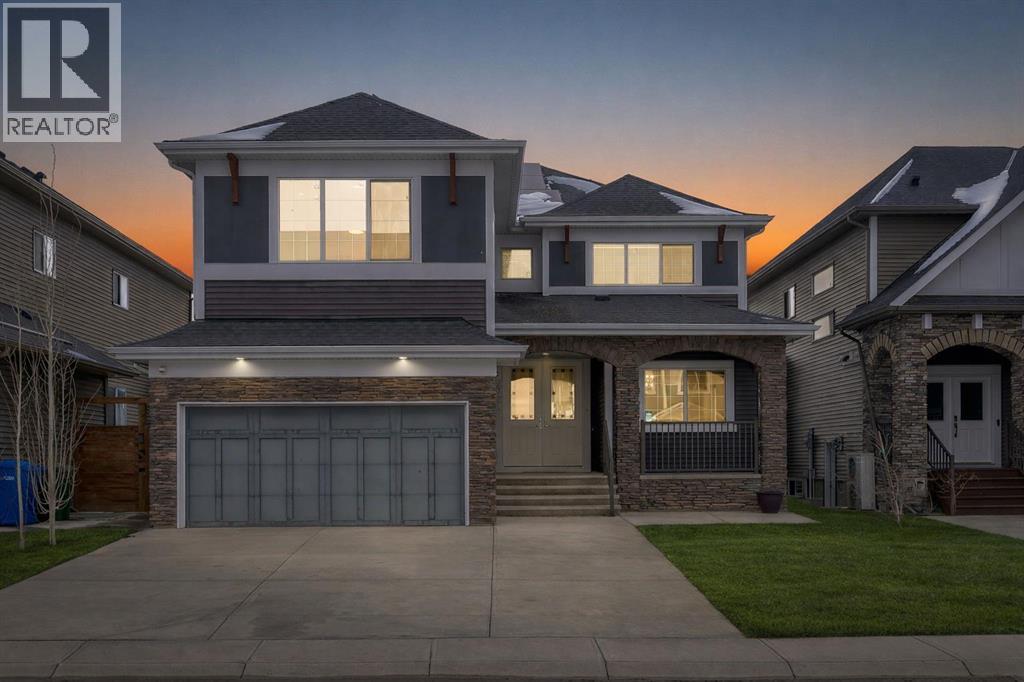 1 / 49
Listing description
LEGAL SUITE WALKUP BASEMENT!! SEPARATE ENTRANCE!! SEPARATE LAUNDRY!!
DOUBLE ATTACHED HEATED GARAGE!! 8 BEDROOM 6 BATH!! 4490+ SQFT OF LIVING SPACE!!
MAIN FLOOR BEDROOM + FULL BATH!! 3 FURNACES!! 2 A/C UNITS!!
EXTERIOR SOFFIT LIGHTING!! POWERED BY A 7. 1 KW IN-GRID SOLAR SYSTEM!!
FULL CONCRETE SIDEWALKS!! BACKYARD OASIS WITH CURBED LANDSCAPING, MATURE TREES FOR PRIVACY & A STUNNING ITALIAN-STYLE PATIO BUILT FOR ENTERTAINING!! Step into a bright and spacious main floor featuring a welcoming living area that flows seamlessly into the kitchen, dining, and family room.
The kitchen is designed for both everyday living and entertaining with a HUGE ISLAND, ample cabinetry, and a dedicated spice kitchen. The dining area comfortably accommodates family gatherings, while the family room offers a cozy gas fireplace and direct access to the backyard. A main floor bedroom paired with a full 4PC bath adds flexibility.
Upstairs, you’ll find 4 generously sized bedrooms and 3 full bathrooms. The PRIMARY BEDROOM features a 5PC ensuite and walk-in closet. The remaining 3 bedrooms are well laid out with access to two additional 4PC baths, plus the convenience of upstairs laundry.
The walkup basement features a LEGAL SUITE with a separate entrance and its own laundry. This level includes a bright living area, full kitchen, 2 bedrooms, and a 3-piece bath — perfect for rental income. An additional bedroom, 4PC bath, and utility space are reserved for the owner’s use, offering extra flexibility.
Additional upgrades include 3 furnaces for efficient climate control, 2 A/C units for added comfort, and exterior soffit lighting that enhances the home’s curb appeal. The double attached garage is heated. RARE OPPORTUNITY TO OWN A HIGH-INCOME GENERATING HOME WITH INCREDIBLE SPACE AND FUNCTIONALITY!!
Property summary
- MLS® number
- A2318387
- Property type
- Single Family
- Building type
- House
- Square footage
- 3,223 sq ft
- Title
- Freehold
- Land size
- 5656 square feet
- Built in
- 2018
- Annual property taxes
- $6,354.76
- Parking
- 5 spaces · Attached Garage, Garage, Heated Garage
- Days on market
- 87 days
Features & details
- Heating
- Forced air, Natural gas
- Cooling
- Central air conditioning
- Basement
- Finished, Full, Separate entrance, Walk-up, Suite
- Flooring
- Tile, Hardwood, Carpeted
- Exterior features
- Stone, Vinyl siding
- Lot features
- See remarks
What would this home cost you?
Based on the $1,069,000 asking price at a 5.00% example rate, semi-annual compounding.
Renanza Realty Inc. can represent you on this property — send an enquiry to arrange a private viewing.
Listing courtesy of Real Broker, CALGARY.
The listing data displayed here is provided in part by the Canadian Real Estate Association (CREA) through its Data Distribution Facility (DDF®) and is drawn from Boards and Associations across Canada. Information is deemed reliable but is not guaranteed accurate by CREA. The listings are held by brokerages other than Renanza Realty unless otherwise noted.
The trademarks REALTOR®, REALTORS® and the REALTOR® logo are controlled by CREA and identify real estate professionals who are members of CREA. The trademarks MLS®, Multiple Listing Service® and the associated logos identify professional services rendered by REALTOR® members of CREA to effect the purchase, sale and lease of real estate as part of a cooperative selling system.