
2716 TYLNEY LANE
Abbotsford, British Columbia
MLS® R3181860
$1,175,000
- Status
- Active
- Property type
- House
- MLS® number
- R3181860
- Bedrooms
- 5
- Bathrooms
- 3
- Year built
- 2014
 1 / 37
Listing description
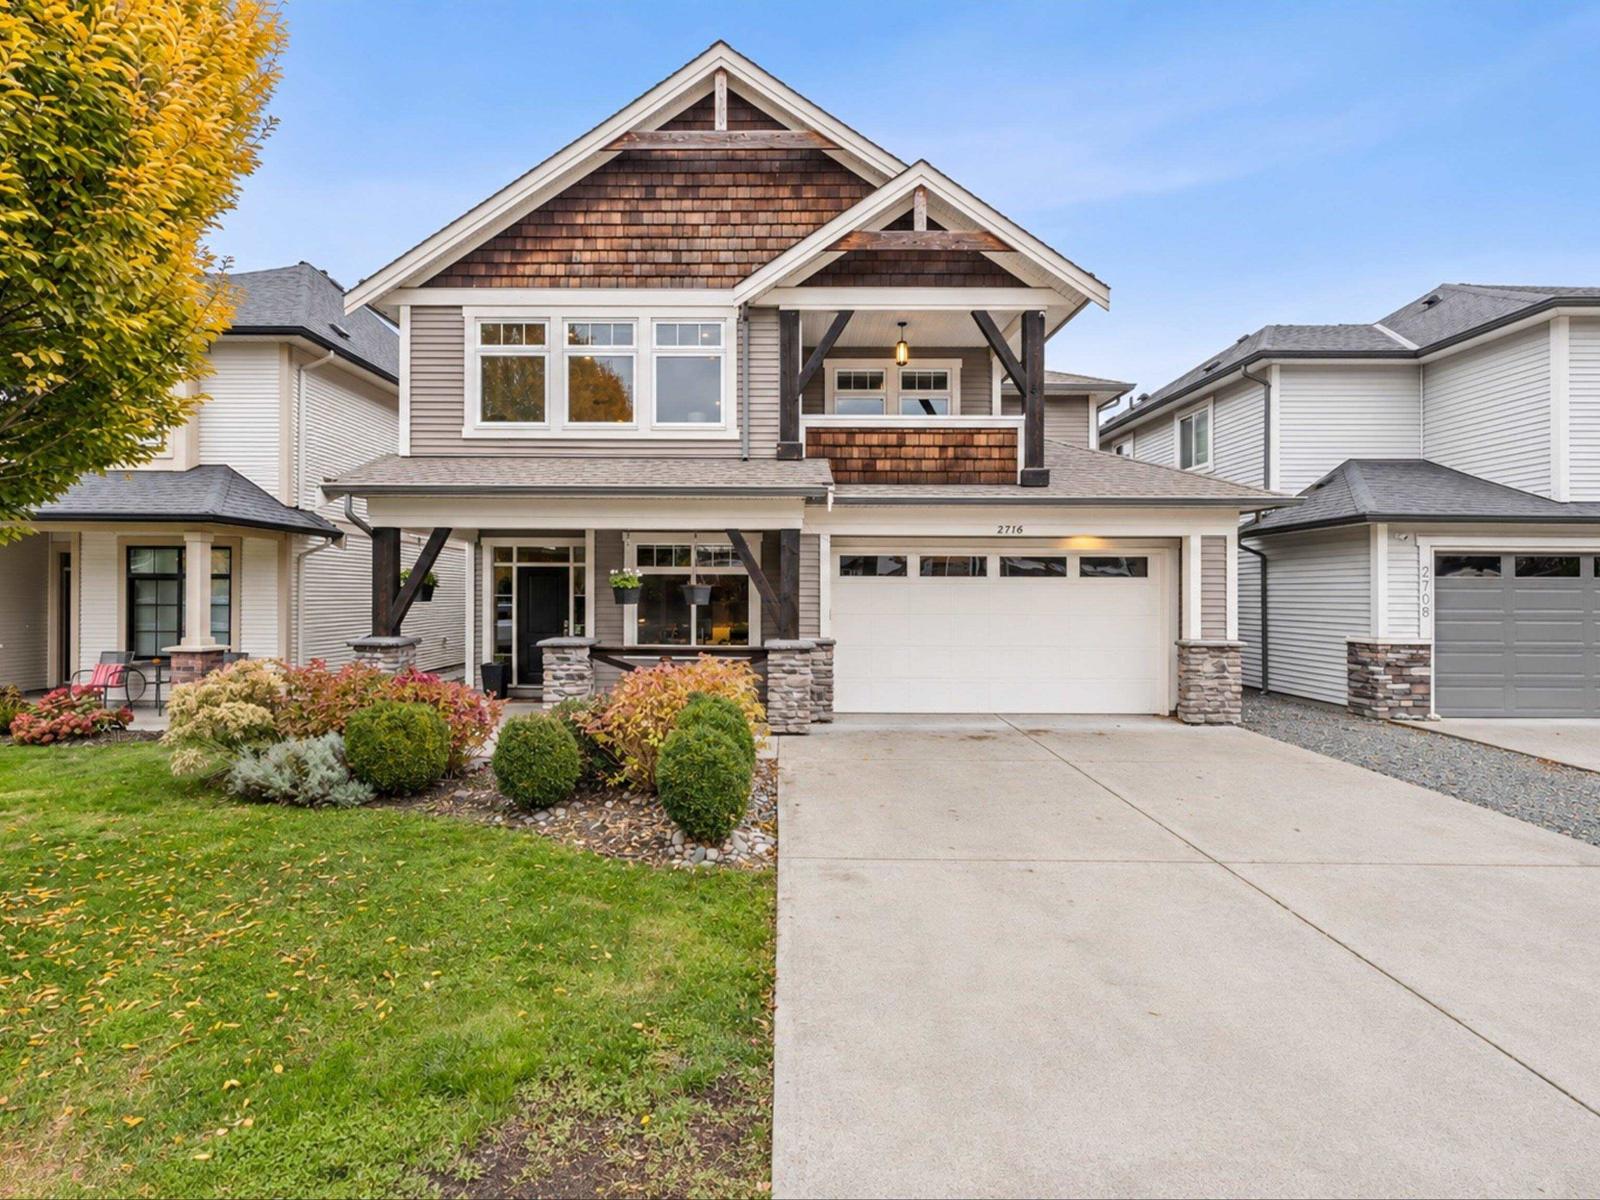
This is the one you've been waiting for in The Quarry! Built by respected local builder Ridgepoint Homes, this beautifully finished home delivers quality, style and a fantastic family layout. The main floor features 3 beds, including a gorgeous primary suite with a 5 pc ensuite, deep soaker tub and beautiful views.
At the heart of the home, the kitchen opens directly onto a covered balcony with Mt. Baker rising in the distance, the perfect place for morning coffee, summer dinners and evenings outside. Downstairs, a 2-bed unauthorized in-law suite offers valuable flexibility for family or guests.
Enjoy central A/C, a brand-new hot water tank and an easy-care yard with garden shed. All in a great school catchment, minutes from parks, recreation, shopping, restaurants and HWY 1. *OH: Nov 7*
Property summary
- MLS® number
- R3181860
- Property type
- Single Family
- Building type
- House
- Square footage
- 2,724 sq ft
- Title
- Freehold
- Land size
- 4822 square feet
- Built in
- 2014
- Annual property taxes
- $5,541.65
- Parking
- 4 spaces · Garage
- Days on market
- 1 day
Features & details
- Heating
- Forced air, Natural gas
- Cooling
- Air Conditioned
- Basement
- Finished, Full
- Appliances
- Washer, Refrigerator, Dishwasher, Stove, Dryer, Storage Shed
- View
- Mountain view
- Architectural style
- Other, 2 Level
What would this home cost you?
Based on the $1,175,000 asking price at a 5.00% example rate, semi-annual compounding.
Renanza Realty Inc. can represent you on this property — send an enquiry to arrange a private viewing.
Listing courtesy of RE/MAX Blueprint, Surrey.
The listing data displayed here is provided in part by the Canadian Real Estate Association (CREA) through its Data Distribution Facility (DDF®) and is drawn from Boards and Associations across Canada. Information is deemed reliable but is not guaranteed accurate by CREA. The listings are held by brokerages other than Renanza Realty unless otherwise noted.
The trademarks REALTOR®, REALTORS® and the REALTOR® logo are controlled by CREA and identify real estate professionals who are members of CREA. The trademarks MLS®, Multiple Listing Service® and the associated logos identify professional services rendered by REALTOR® members of CREA to effect the purchase, sale and lease of real estate as part of a cooperative selling system.