
2713 ANDORRA Circle
Mississauga, Ontario
MLS® 40873401
$839,999
- Status
- Active
- Property type
- House
- MLS® number
- 40873401
- Bedrooms
- 3
- Bathrooms
- 3
- Year built
- —
 1 / 53
Listing description
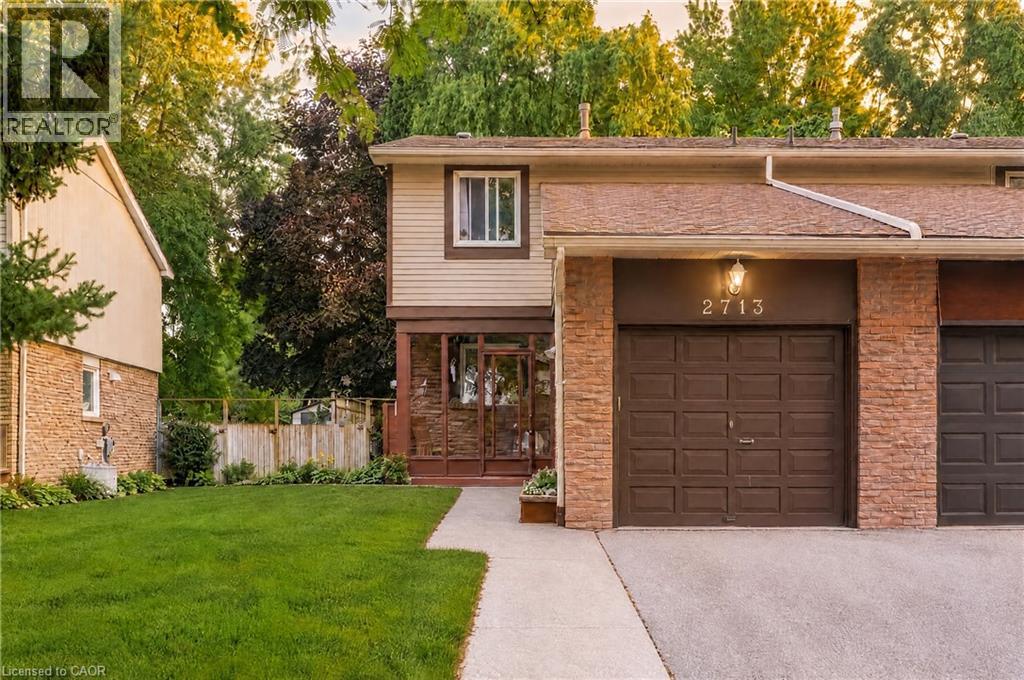
** PRICED PERFECTLY FOR TODAY'S MARKET! ** Don't overpay when you can have it ALL --> 3 Bedroom & 3 Bathroom Semi-Detached situated on one of the most Highly-Preferred Streets - quiet, tree-lined, ultra-clean, (& known for it's immaculate curb appeal), complete w/ an Extra-Wide Lot for unmatched privacy. Meticulously Cared For by the owners, All Major Components (HVAC, Roof, Windows, and More), have all been Impeccably Maintained and Serviced over the years.
The Main Floor flows well with the Bright Open Kitchen and Expansive yet homey-feeling Living Room area. Love to entertain? Step outside to the Private Lush Green Backyard Sanctuary featuring mature trees, gorgeous gardens, and a multi-layered deck with a Built-In Hot Tub (INCLUDED).
The Solid Built interior offers a Bathroom On Every Level, including a functional upper layout with a 4-Piece ensuite/dual entry to hallway Bathroom, Two Well-Sized Bedrooms, and a Massive Primary Bedroom. The Fully Finished Basement provides a versatile escape: a Second Family Room, Home Office, Extra Bedroom w/ window & Closet, or a Gym/Rec Space could all fit on this finished lower level along with Tons of Extra Storage Space: Under-Stair Storage Cubby, another Storage Closet/Cellar; and and XL Laundry Room full of Custom Storage Cabinets & Sizeable Space for you to make your heart's desire. The Home's Exterior Boasts an Extra-Wide Driveway for Additional Parking and the EV Charger in Garage (INCLUDED) Sweeten the Deal.
The natural wood kitchen cabinets and basement paneling offer an affordable foundation for easy cosmetic upgrades if/when you choose. Location truly has it all: Short Minutes (Walkable) to Top-Rated Schools, Ample Shopping & Restaurants, Community Centre, Serene Walking Trails, Public Transit & More. Commuter Convenience with GO Train, Major highways (401/403/407), Transit Hub & Hospital are also within a few short minutes.
Move in with Complete Peace of Mind & customize at your own pace!! Virtual Tour Attached!
Property summary
- MLS® number
- 40873401
- Property type
- Single Family
- Building type
- House
- Square footage
- 1,398 sq ft
- Title
- Freehold
- Annual property taxes
- $5,254.56
- Parking
- 3 spaces · Attached Garage
- Days on market
- 23 days
Features & details
- Heating
- Forced air, Natural gas
- Cooling
- Central air conditioning
- Basement
- Finished, Full
- Appliances
- Washer, Refrigerator, Stove, Dryer, Hood Fan, Window Coverings, Microwave Built-in
- Exterior features
- Brick Veneer
- Lot features
- Skylight, Gazebo, Automatic Garage Door Opener
- Community features
- School Bus, Community Centre
- Architectural style
- Other
What would this home cost you?
Based on the $839,999 asking price at a 5.00% example rate, semi-annual compounding.
Renanza Realty Inc. can represent you on this property — send an enquiry to arrange a private viewing.
Listing courtesy of REALTY ONE GROUP INSIGHT, Stoney Creek.
The listing data displayed here is provided in part by the Canadian Real Estate Association (CREA) through its Data Distribution Facility (DDF®) and is drawn from Boards and Associations across Canada. Information is deemed reliable but is not guaranteed accurate by CREA. The listings are held by brokerages other than Renanza Realty unless otherwise noted.
The trademarks REALTOR®, REALTORS® and the REALTOR® logo are controlled by CREA and identify real estate professionals who are members of CREA. The trademarks MLS®, Multiple Listing Service® and the associated logos identify professional services rendered by REALTOR® members of CREA to effect the purchase, sale and lease of real estate as part of a cooperative selling system.