
2712 Conrad Drive NW
Calgary, Alberta
MLS® A2331025
$939,900
- Status
- Active
- Property type
- House
- MLS® number
- A2331025
- Bedrooms
- 4
- Bathrooms
- 2
- Year built
- 1962
 1 / 51
Listing description
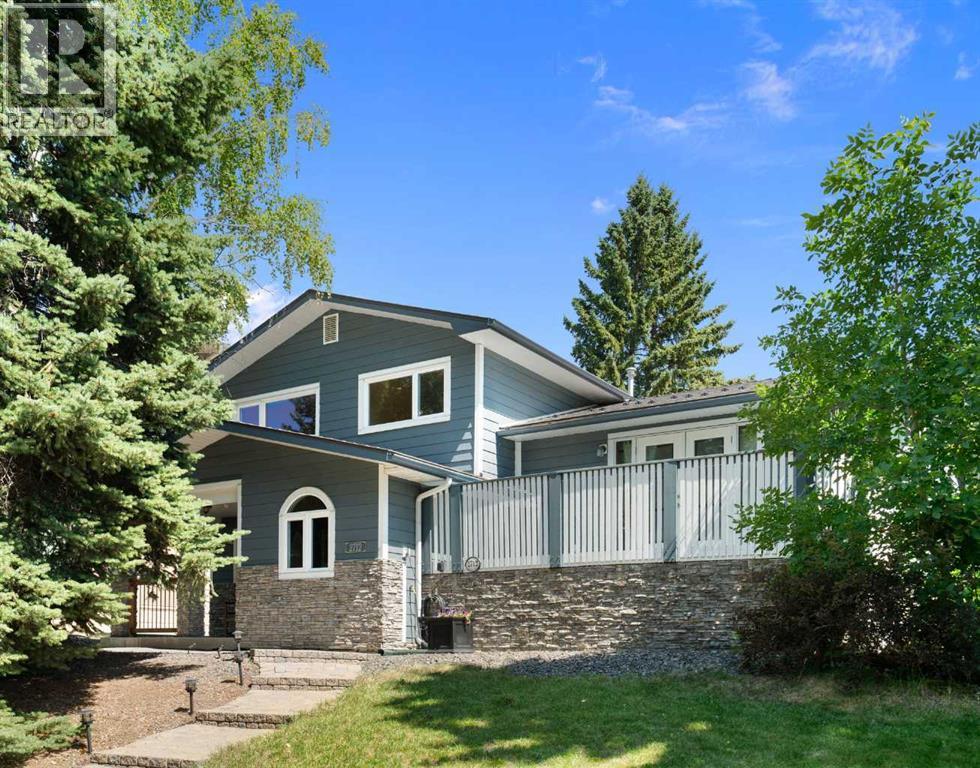
This thoughtfully updated custom 4-level split in Charleswood offers numerous upgrades and expanded square footage. Located across from a peaceful community park, this home impresses with Hardie-board siding, stone accents, long-lasting metal roof, vinyl windows, two decks, central A/C, and much more. With more than 2100sf of living space, this carpet-free home also boasts a large, tiled foyer, hardwood floors and knockdown ceilings.
The main-floor features a living room/den with stand-alone Napoleon fireplace, a bedroom and modern 3-piece bath with an oversized tiled shower. The kitchen offers custom maple cabinetry with matching range hood, a gas stove with dual ovens, stainless-steel appliances including a Fisher-Paykel fridge & Bosch dishwasher, a granite-topped centre island with built-in microwave, and additional built-ins. Upstairs features three bedrooms and a 4-piece bath complete with jetted tub and a laundry chute that drops directly to the basement washer!
The lower level offers a spacious rec room with cork flooring, efficient storage and enormous crawl space for even more storage. High-end mechanicals include a high-efficiency furnace, central air conditioning, hot water tank, and an upgraded electrical panel. The backyard is a place of quiet retreat.
Step out the garden doors onto a Trex composite deck complete with tempered glass railing, gas BBQ hookup, and enclosed under-deck storage. Need more room for family and friends? It’s just a few steps down to the brick patio.
Complete with terraced landscaping and a double detached garage off a paved alley, this turn-key property is a must-see!
Property summary
- MLS® number
- A2331025
- Property type
- Single Family
- Building type
- House
- Square footage
- 1,793 sq ft
- Title
- Freehold
- Land size
- 540 square meters
- Built in
- 1962
- Annual property taxes
- $5,379.00
- Parking
- 2 spaces · Detached Garage
- Days on market
- 27 days
Features & details
- Heating
- Forced air, Other
- Cooling
- Central air conditioning
- Basement
- Finished, Full
- Flooring
- Hardwood, Ceramic Tile, Cork
- Appliances
- Washer, Refrigerator, Gas stove(s), Dishwasher, Dryer, Microwave, Freezer, Garburator, Humidifier, Window Coverings, Garage door opener
- Exterior features
- Composite Siding
- Lot features
- Back lane, PVC window, French door, No Animal Home, No Smoking Home, Gas BBQ Hookup
- Architectural style
- 4 Level
What would this home cost you?
Based on the $939,900 asking price at a 5.00% example rate, semi-annual compounding.
Renanza Realty Inc. can represent you on this property — send an enquiry to arrange a private viewing.
Listing courtesy of Royal LePage Benchmark, CALGARY.
The listing data displayed here is provided in part by the Canadian Real Estate Association (CREA) through its Data Distribution Facility (DDF®) and is drawn from Boards and Associations across Canada. Information is deemed reliable but is not guaranteed accurate by CREA. The listings are held by brokerages other than Renanza Realty unless otherwise noted.
The trademarks REALTOR®, REALTORS® and the REALTOR® logo are controlled by CREA and identify real estate professionals who are members of CREA. The trademarks MLS®, Multiple Listing Service® and the associated logos identify professional services rendered by REALTOR® members of CREA to effect the purchase, sale and lease of real estate as part of a cooperative selling system.