
271 Middle Bench Road S
Penticton, British Columbia
MLS® 10387808
$862,500
- Status
- Active
- Property type
- House
- MLS® number
- 10387808
- Bedrooms
- 4
- Bathrooms
- 3
- Year built
- 1985
 1 / 29
Listing description
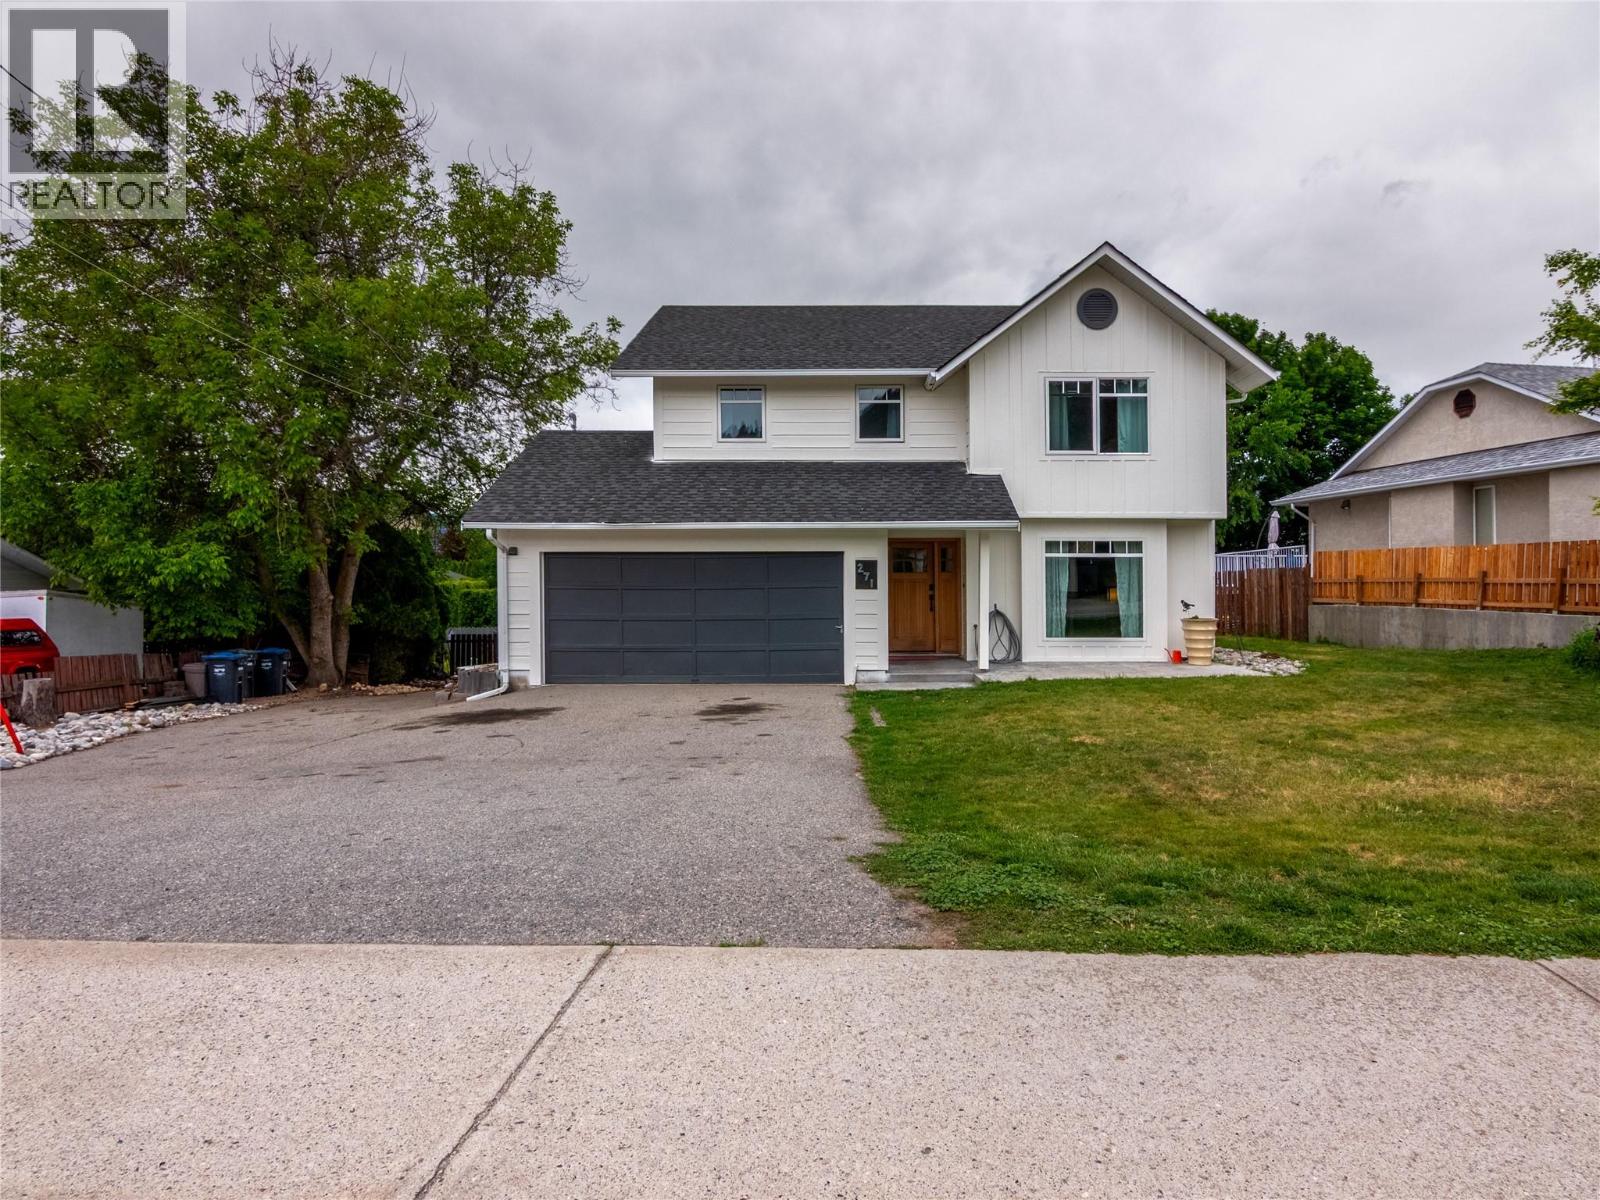
Welcome to this beautifully maintained 4-bedroom, 3-bathroom family home located in one of Penticton’s most sought-after neighbourhoods, just minutes from Uplands Elementary School — widely regarded as one of the city’s top elementary schools. Designed with family living in mind, the main floor offers a functional open-concept layout featuring a well-appointed kitchen with a cozy breakfast nook that flows seamlessly into the inviting family room — the perfect space for everyday living and entertaining. A dedicated dining room and spacious living room provide additional flexibility for gatherings, holidays, or quiet evenings at home.
Upstairs, you’ll find all four bedrooms thoughtfully situated together, creating a private and peaceful retreat for the whole family. Step outside to enjoy the spacious deck, ideal for summer barbecues, outdoor dining, and relaxing while overlooking the fully fenced backyard — a safe and versatile space for children, pets, and gardening enthusiasts alike. Additional highlights include a 20x22 garage offering plenty of room for parking and storage, plus an 8x10 metal shed for all your tools and outdoor gear.
Fresh interior and exterior paint give the home a bright, updated feel and make it truly move-in ready. This is an exceptional opportunity to settle into a welcoming family neighbourhood close to schools, parks, and all the amenities Penticton has to offer.
Property summary
- MLS® number
- 10387808
- Property type
- Single Family
- Building type
- House
- Square footage
- 2,193 sq ft
- Title
- Freehold
- Land size
- 0.23 acres
- Built in
- 1985
- Annual property taxes
- $5,122.00
- Parking
- 8 spaces · Attached Garage, RV, Oversize
- Days on market
- 119 days
Features & details
- Heating
- Baseboard heaters, Electric, See remarks
- Appliances
- Refrigerator, Dishwasher, Range, Microwave, Washer & Dryer
- Exterior features
- Wood siding
- Community features
- Family Oriented
What would this home cost you?
Based on the $862,500 asking price at a 5.00% example rate, semi-annual compounding.
Renanza Realty Inc. can represent you on this property — send an enquiry to arrange a private viewing.
Listing courtesy of eXp Realty, Penticton.
The listing data displayed here is provided in part by the Canadian Real Estate Association (CREA) through its Data Distribution Facility (DDF®) and is drawn from Boards and Associations across Canada. Information is deemed reliable but is not guaranteed accurate by CREA. The listings are held by brokerages other than Renanza Realty unless otherwise noted.
The trademarks REALTOR®, REALTORS® and the REALTOR® logo are controlled by CREA and identify real estate professionals who are members of CREA. The trademarks MLS®, Multiple Listing Service® and the associated logos identify professional services rendered by REALTOR® members of CREA to effect the purchase, sale and lease of real estate as part of a cooperative selling system.