
271 LONDON Road W
Guelph, Ontario
MLS® 40825336
$609,000
- Status
- Active
- Property type
- House
- MLS® number
- 40825336
- Bedrooms
- 3
- Bathrooms
- 3
- Year built
- 1929
 1 / 33
Listing description
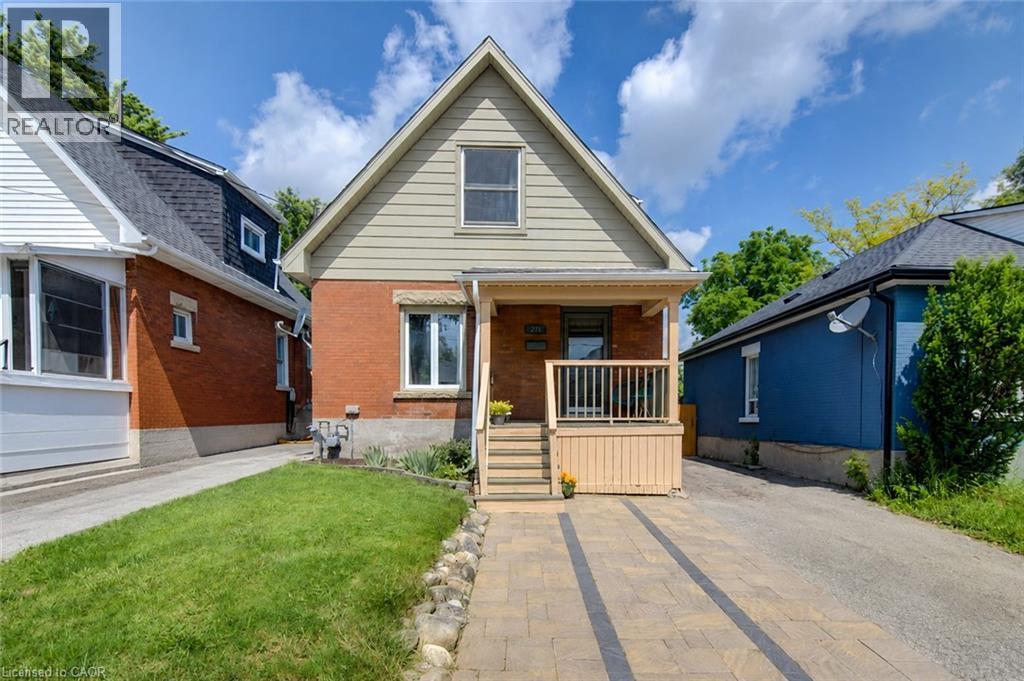
Welcome to 271 London Road W — a charming century home in one of Guelph’s most sought-after neighbourhoods, just steps from parks, schools, downtown amenities, and vibrant local shops and cafés. Full of character and warmth, this detached home offers nearly 1,900 sq ft of living space with a layout that blends timeless charm with everyday functionality. The main floor features spacious principal rooms, including a bright living room combined with a formal dining area with classic detailing, and an updated kitchen complete with ample cabinetry, pantry storage, breakfast bar, and excellent workspace for everyday living or entertaining.
A rare main floor family room with adjacent full bathroom provides exceptional flexibility for guests, multi-generational living, or work-from-home needs. Upstairs, you’ll find 3 bedrooms including a spacious primary retreat with ensuite bath. The second floor also offers a convenient laundry area and additional full bathroom.
Hardwood, ceramic, and laminate flooring flow throughout much of the home. Outside, enjoy a mature fully fenced lot with patio space, and room to relax or garden. Located in the highly desirable Exhibition Park area, this home offers the lifestyle buyers dream about — walkable, established, and connected to everything that makes downtown Guelph special.
Property summary
- MLS® number
- 40825336
- Property type
- Single Family
- Building type
- House
- Square footage
- 1,885 sq ft
- Title
- Freehold
- Built in
- 1929
- Annual property taxes
- $6,127.07
- Parking
- 3 spaces
- Days on market
- 60 days
Features & details
- Heating
- Forced air, Natural gas
- Cooling
- None
- Basement
- Unfinished, Full
- Appliances
- Washer, Refrigerator, Water softener, Dishwasher, Stove, Dryer
- Exterior features
- Wood, Brick
- Lot features
- Southern exposure, Paved driveway, Private Yard
What would this home cost you?
Based on the $609,000 asking price at a 5.00% example rate, semi-annual compounding.
Renanza Realty Inc. can represent you on this property — send an enquiry to arrange a private viewing.
Listing courtesy of RE/MAX TWIN CITY REALTY INC., CAMBRIDGE.
The listing data displayed here is provided in part by the Canadian Real Estate Association (CREA) through its Data Distribution Facility (DDF®) and is drawn from Boards and Associations across Canada. Information is deemed reliable but is not guaranteed accurate by CREA. The listings are held by brokerages other than Renanza Realty unless otherwise noted.
The trademarks REALTOR®, REALTORS® and the REALTOR® logo are controlled by CREA and identify real estate professionals who are members of CREA. The trademarks MLS®, Multiple Listing Service® and the associated logos identify professional services rendered by REALTOR® members of CREA to effect the purchase, sale and lease of real estate as part of a cooperative selling system.