
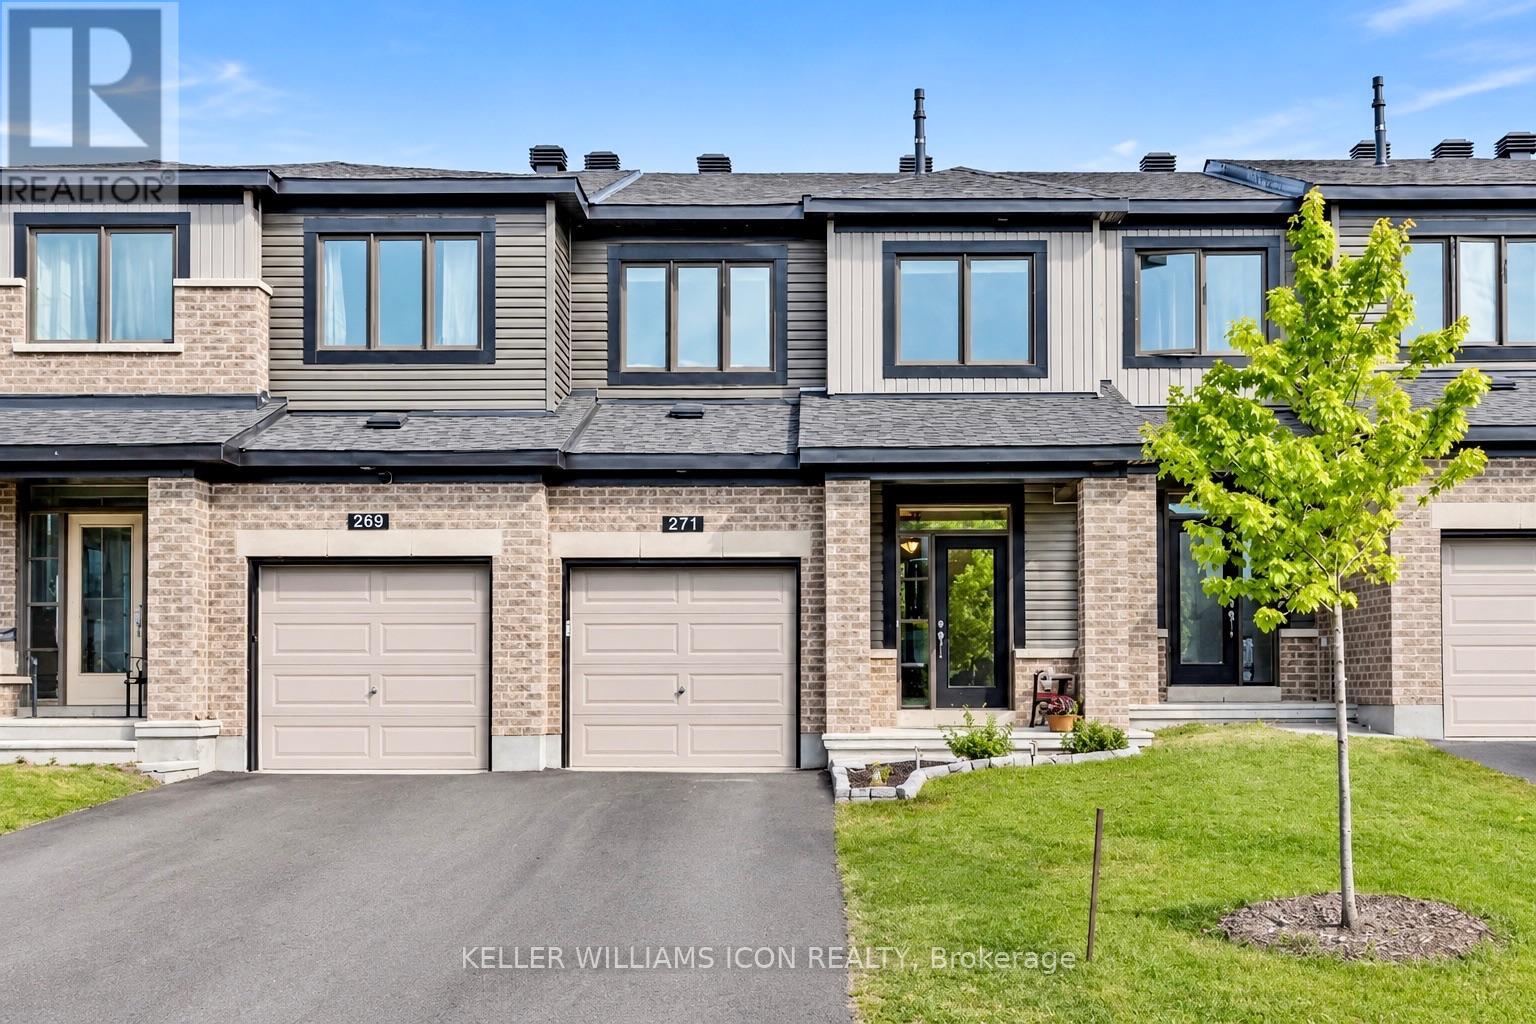
271 KIMPTON DRIVE
Ottawa, Ontario
MLS® X14194060
$2,650/mo
- Status
- Active
- Property type
- House
- MLS® number
- X14194060
- Bedrooms
- 3
- Bathrooms
- 3
- Year built
- —
 1 / 14
Listing description
Available January 1, 2027! Hot water tank rental is included in the rent. Tenant pays electricity, water and natural gas.
Welcome to 271 Kimpton Drive, a bright 3-bedroom Minto Monterey townhome in Stittsville's Potter's Key community, featuring over $40,000 in upgrades and a fully fenced backyard with no rear neighbours. The open-concept main floor pairs a quartz kitchen with a breakfast bar and sun-filled living and dining areas. Upgraded laminate flooring runs throughout all levels.
Upstairs, the spacious primary bedroom features an oversized 4-piece ensuite, while two additional bedrooms share a second full bathroom. The finished basement offers a cozy family room with a gas fireplace and plenty of storage. Enjoy nearby parks, grocery stores, cafés and restaurants along Hazeldean Road and Stittsville Main Street, with Tanger Outlets a short drive away and easy access to Highway 417.
Property summary
- MLS® number
- X14194060
- Property type
- Single Family
- Building type
- Row / Townhouse
- Title
- Freehold
- Land size
- 20.3 x 91.9 FT
- Parking
- 3 spaces · Attached Garage, Garage
- Days on market
- 0 days
Features & details
- Heating
- Forced air, Natural gas
- Cooling
- Central air conditioning, Air exchanger
- Basement
- Finished, Full
- Appliances
- Washer, Refrigerator, Dishwasher, Stove, Dryer, Hood Fan
- Exterior features
- Brick, Vinyl siding
Renanza Realty Inc. can represent you on this property — send an enquiry to arrange a private viewing.
Listing courtesy of KELLER WILLIAMS ICON REALTY, OTTAWA.
The listing data displayed here is provided in part by the Canadian Real Estate Association (CREA) through its Data Distribution Facility (DDF®) and is drawn from Boards and Associations across Canada. Information is deemed reliable but is not guaranteed accurate by CREA. The listings are held by brokerages other than Renanza Realty unless otherwise noted.
The trademarks REALTOR®, REALTORS® and the REALTOR® logo are controlled by CREA and identify real estate professionals who are members of CREA. The trademarks MLS®, Multiple Listing Service® and the associated logos identify professional services rendered by REALTOR® members of CREA to effect the purchase, sale and lease of real estate as part of a cooperative selling system.