
271 CODRINGTON STREET
Barrie (Codrington), Ontario
MLS® S13048348
$1,795,000
- Status
- Active
- Property type
- House
- MLS® number
- S13048348
- Bedrooms
- 4
- Bathrooms
- 5
- Year built
- —
 1 / 41
Listing description
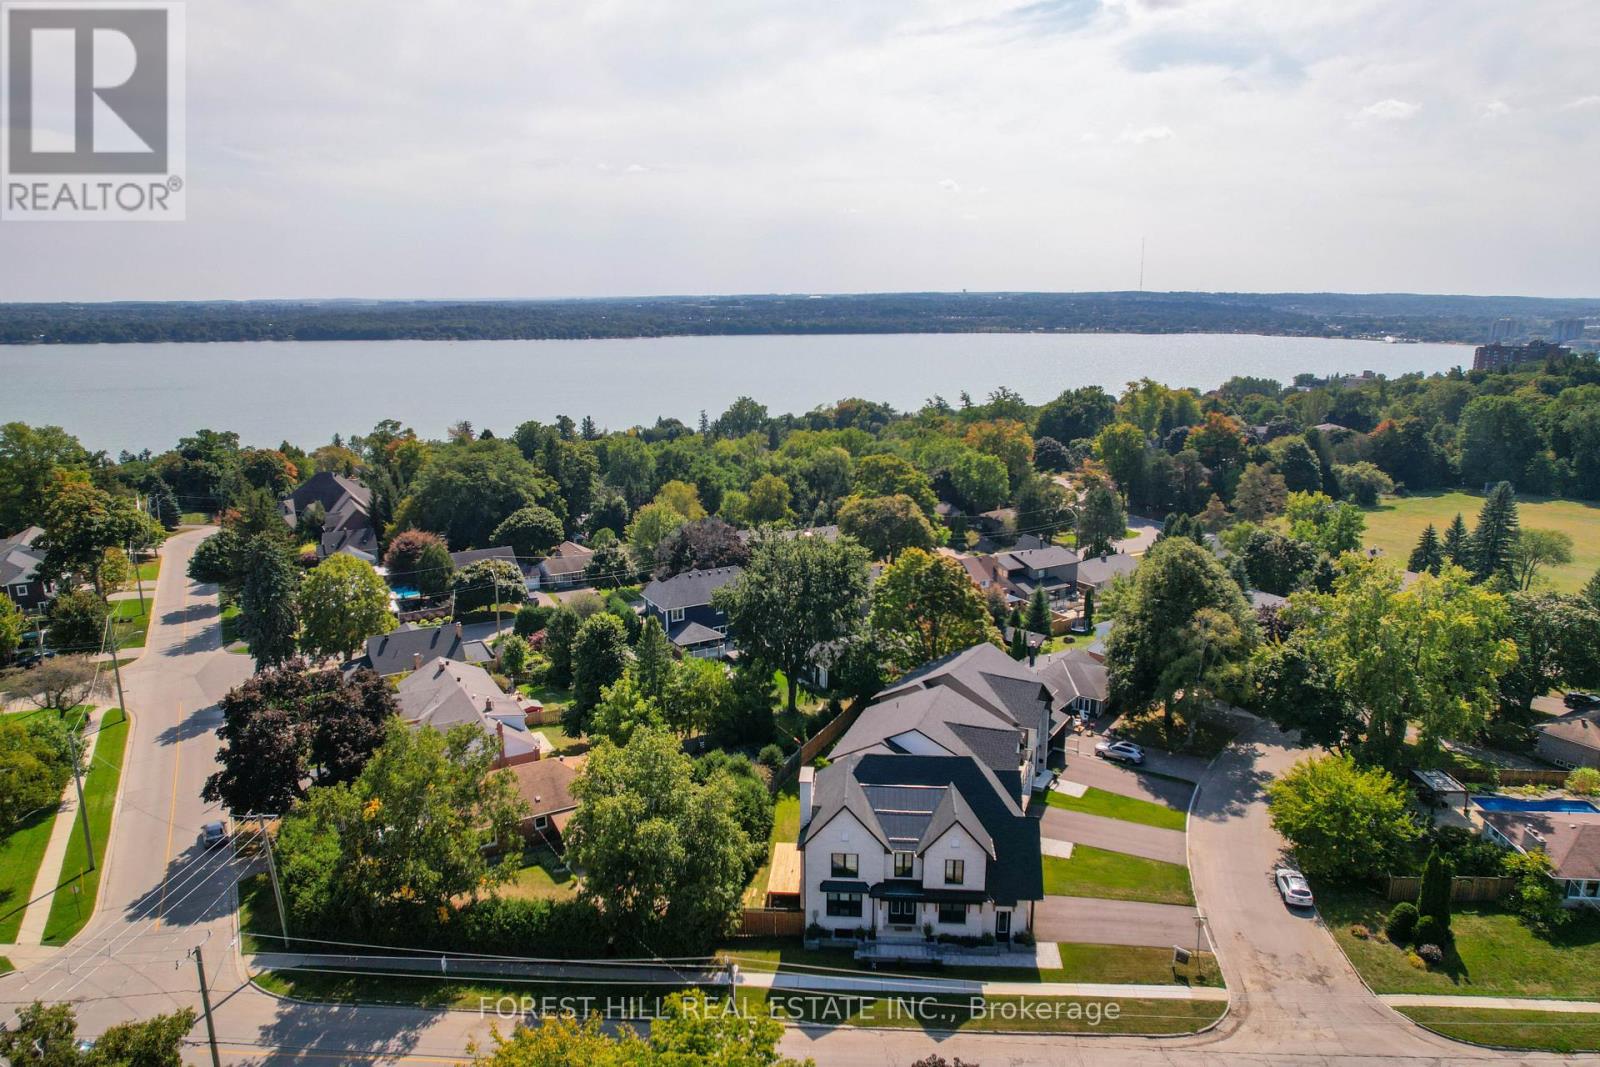
This exceptional residence is offered in one of Barrie's most sought-after neighbourhoods. Cozy yet refined, this magazine worthy home- -featured on the cover of Our Homes Magazine, showcases 10-ft ceilings, impeccable craftsmanship, and a rare blend of sophisticated style, thoughtful functionality, and low-maintenance living. Designed with intention, every detail has been carefully curated to create a warm, elegant atmosphere.
The heart of the home is a stunning kitchen featuring an oversized Hanstone quartz island with a walnut butcher block accent. Ideal for everyday living and entertaining, it includes a custom range, designer lighting, and a fully equipped bar and coffee station with sink, bar fridge, and glassware display. The ope -concept layout flows into the inviting living room with a Napoleon fireplace, while the dining area offers a walkout-perfect for indoor-outdoor entertaining.
A spacious main-floor laundry adds practicality. Upstairs offers four bedrooms and three bathrooms. The private primary suite is a true retreat with vaulted ceilings, a fireplace, spa-inspired ensuite with freestanding tub, and a custom walk-in closet.
Three additional bedrooms and two full baths provide space for family or guests. The finished basement adds versatility with a large family room, full bath, and flex space for a bedroom, office, or gym. Outside, enjoy a quaint, private, low-maintenance yard.
Steps to the lake, trails, parks, and amenities. If you value quality workmanship and designer finishes, this home is not to be missed...
Property summary
- MLS® number
- S13048348
- Property type
- Single Family
- Building type
- House
- Title
- Freehold
- Land size
- 99.6 x 100 FT
- Annual property taxes
- $9,402.00
- Parking
- 4 spaces · Attached Garage, Garage, Inside Entry
- Days on market
- 155 days
Features & details
- Heating
- Forced air, Natural gas
- Cooling
- Central air conditioning
- Basement
- Finished, N/A
- Appliances
- Washer, Refrigerator, Water meter, Dishwasher, Stove, Dryer, Garage door opener remote(s)
- Exterior features
- Brick
- Lot features
- Wooded area, Irregular lot size, Flat site, Carpet Free
- View
- City view, View of water
- Waterfront
- Waterfront
What would this home cost you?
Based on the $1,795,000 asking price at a 5.00% example rate, semi-annual compounding.
Renanza Realty Inc. can represent you on this property — send an enquiry to arrange a private viewing.
Listing courtesy of FOREST HILL REAL ESTATE INC., TORONTO.
The listing data displayed here is provided in part by the Canadian Real Estate Association (CREA) through its Data Distribution Facility (DDF®) and is drawn from Boards and Associations across Canada. Information is deemed reliable but is not guaranteed accurate by CREA. The listings are held by brokerages other than Renanza Realty unless otherwise noted.
The trademarks REALTOR®, REALTORS® and the REALTOR® logo are controlled by CREA and identify real estate professionals who are members of CREA. The trademarks MLS®, Multiple Listing Service® and the associated logos identify professional services rendered by REALTOR® members of CREA to effect the purchase, sale and lease of real estate as part of a cooperative selling system.