
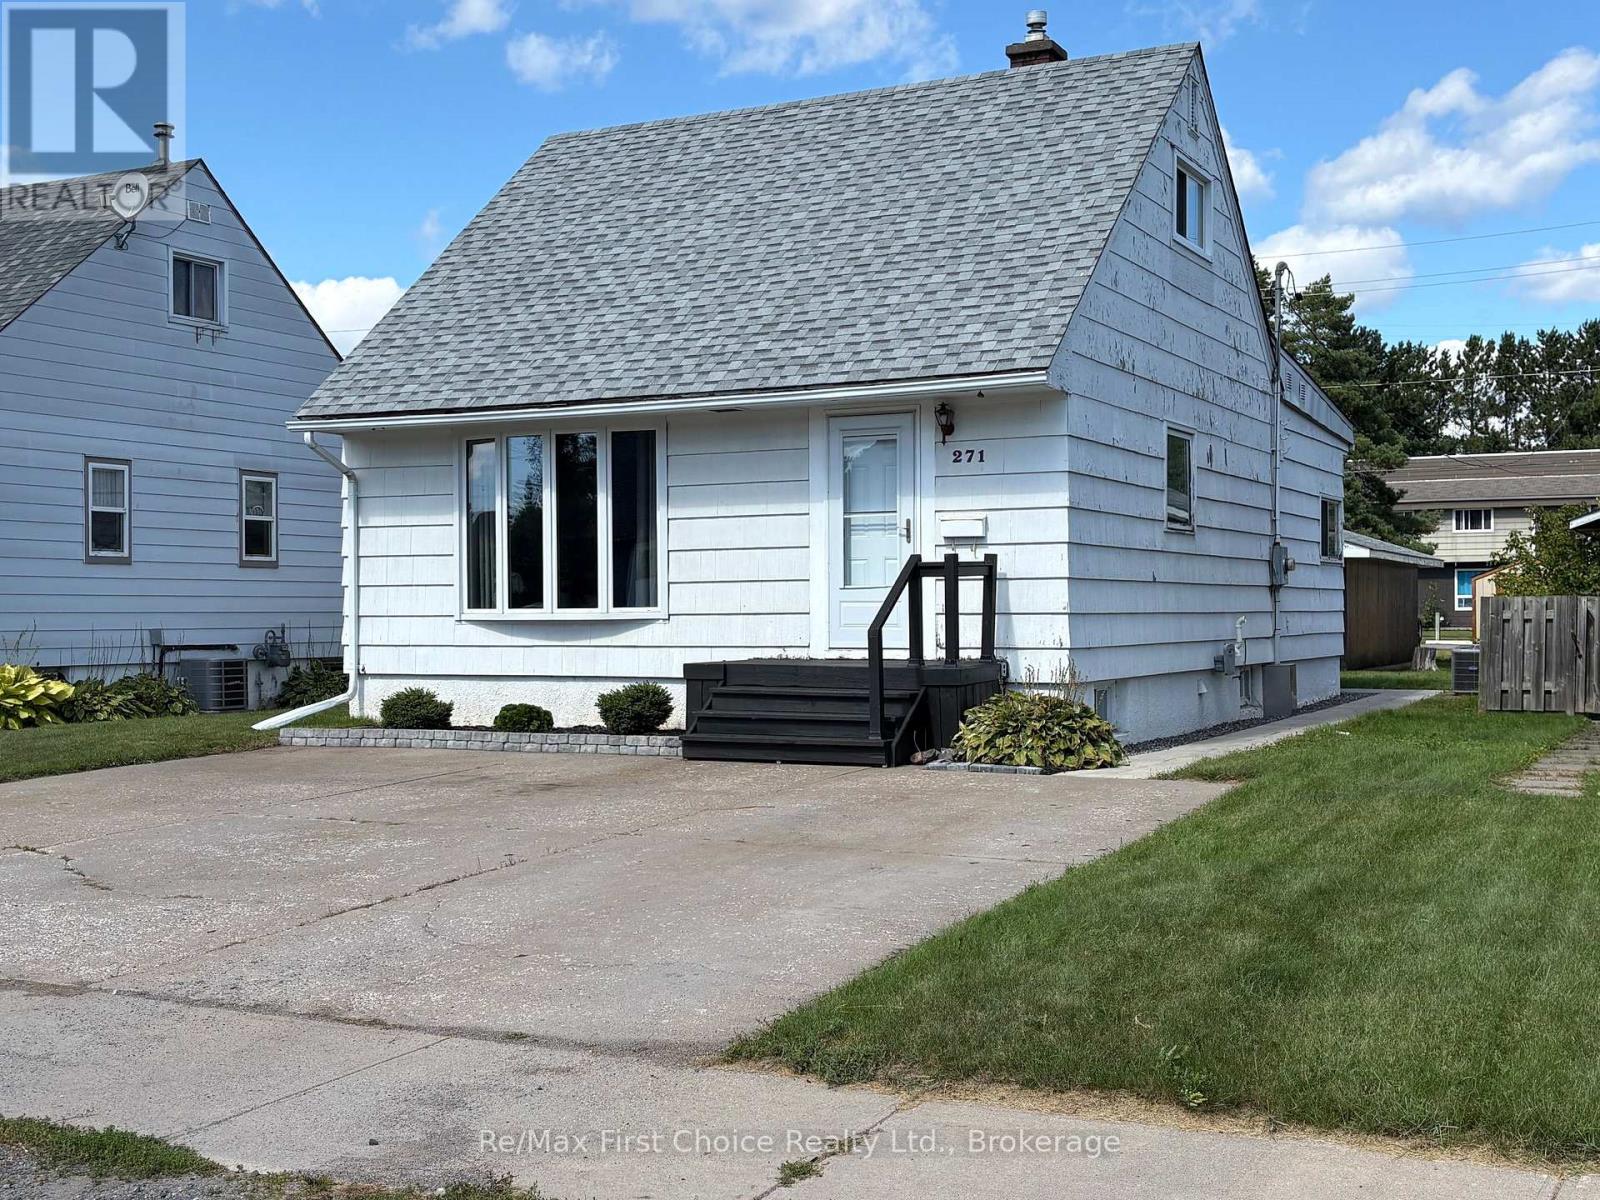
271 CHRISTINA STREET W
Thunder Bay (Westfort), Ontario
MLS® X13753160
$339,900
- Status
- Active
- Property type
- House
- MLS® number
- X13753160
- Bedrooms
- 4
- Bathrooms
- 2
- Year built
- —
 1 / 47
Listing description
Great Westfort Location! This 1. 5 story home with a back addition has 3, possibly 4 bedrooms, 2-4 pcs baths.
A second basement kitchen and living room with a separate entrance?? Includes a large deck with access off the dining room for evening entertaining and a firepit 20 feet away as well. The other Huge Feature is the 20'x30' Garage in the back yard on this 155' deep lot.
Now Here are all the Updates. New Shingles on the house August 2026, New shed 8x10 2025, New 150' Fence down west side 2023, Main floor Fridge, Stove, Dishwasher, Furnace, AC, Hot water tank 2023, Garage shingles in 2022, East side patio walkway in 2022, Main floor New Laminate flooring, baseboards and casings in 2021 includes main bathroom(except tub), New Mainfloor painting in 2021. So now you can pretty much just move in as a Quick Closing is available.
Call your Realtor Today! ** This is a linked property. **
Property summary
- MLS® number
- X13753160
- Property type
- Single Family
- Building type
- House
- Title
- Freehold
- Land size
- 40 x 155 FT
- Annual property taxes
- $3,267.00
- Parking
- 5 spaces · Detached Garage, Garage
- Days on market
- 2 days
Features & details
- Heating
- Baseboard heaters, Forced air, Electric, Natural gas
- Cooling
- Central air conditioning
- Basement
- Partially finished, Full
- Flooring
- Concrete, Tile, Hardwood, Laminate, Vinyl
- Appliances
- Washer, Water meter, Dishwasher, Dryer, Two stoves, Window Coverings, Two Refrigerators
- Exterior features
- Wood
What would this home cost you?
Based on the $339,900 asking price at a 5.00% example rate, semi-annual compounding.
Renanza Realty Inc. can represent you on this property — send an enquiry to arrange a private viewing.
Listing courtesy of Re/Max First Choice Realty Ltd., Thunder Bay.
The listing data displayed here is provided in part by the Canadian Real Estate Association (CREA) through its Data Distribution Facility (DDF®) and is drawn from Boards and Associations across Canada. Information is deemed reliable but is not guaranteed accurate by CREA. The listings are held by brokerages other than Renanza Realty unless otherwise noted.
The trademarks REALTOR®, REALTORS® and the REALTOR® logo are controlled by CREA and identify real estate professionals who are members of CREA. The trademarks MLS®, Multiple Listing Service® and the associated logos identify professional services rendered by REALTOR® members of CREA to effect the purchase, sale and lease of real estate as part of a cooperative selling system.