
2709 - 25 KINGSBRIDGE GARDEN CIRCLE
Mississauga (Hurontario), Ontario
MLS® W13437422
$1,199,900
- Status
- Active
- Property type
- House
- MLS® number
- W13437422
- Bedrooms
- 3
- Bathrooms
- 3
- Year built
- —
 1 / 40
Listing description
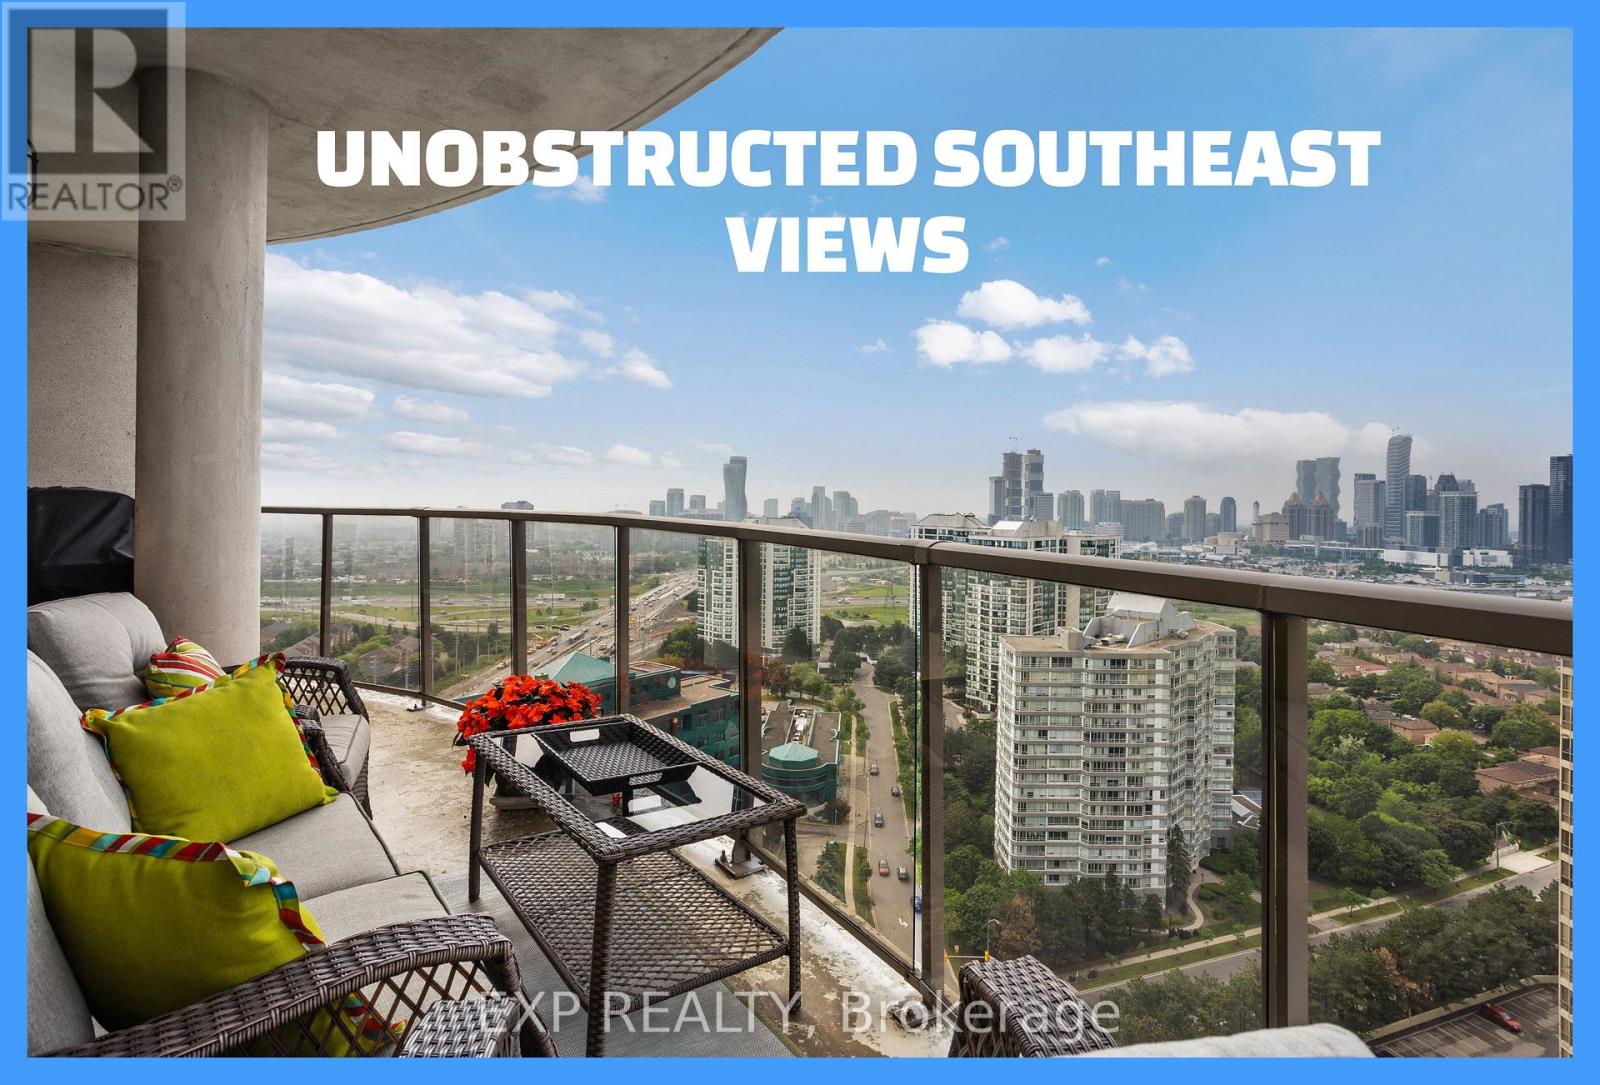
** Welcome to Unit 2709-a crowning jewel of turnkey luxury where no detail has been missed. Sprawling across **just shy of 2,000 square feet**, this meticulously renovated **corner unit** features **two private patios** and boasts spectacular panoramic vistas, including a breathtaking, clear-day view of the **CN Tower and the lake**. Step out to enjoy your **grandfathered gas BBQ line**-a rare luxury completely unique to this unit, as no other condos in the building are permitted to have one.
The entire home features flawless contemporary upgrades, including **smooth ceilings (all popcorn removed)**, brand-new high-end flooring, and custom-built, **imported silk blinds** framing the sweeping views. The chef-inspired kitchen boasts **all-stainless-steel appliances**, while the massive, sun-drenched den offers the perfect footprint for a sophisticated home office. When it's time to unwind, retreat to a primary suite that rivals a 5-star hotel, featuring **two full ensuite bathrooms**, a brand-new **Jacuzzi tub**, plus an additional chic **2-piece powder room** for guests.
Beyond your front door, this premium unit includes the rare convenience of **two dedicated parking spaces** and a fully **owned locker space**. Situated in an impeccably managed, prestigious building, your resort-style lifestyle includes exclusive access to a private **bowling alley**, a fully equipped **gym**, a sparkling **pool**, beautiful **party facilities**, and dedicated **meet-up rooms**. From the custom finishes to the unmatched building amenities, Unit 2709 is a masterclass in modern elegance.
Schedule your private viewing today and step into the lifestyle you deserve!
Property summary
- MLS® number
- W13437422
- Property type
- Single Family
- Building type
- Apartment
- Title
- Condo/Strata
- Annual property taxes
- $6,865.00
- Parking
- 2 spaces · Garage, Underground
- Days on market
- 76 days
Features & details
- Heating
- Forced air, Natural gas
- Cooling
- Central air conditioning
- Basement
- Other, See Remarks, N/A
- Flooring
- Hardwood
- Appliances
- Washer, Refrigerator, Central Vacuum, Dishwasher, Stove, Dryer, Hood Fan, Window Coverings
- Exterior features
- Concrete
- Lot features
- Balcony, Carpet Free
- Community features
- Pets Allowed With Restrictions
- View
- City view, View, View of water
- Maintenance fee
- $1,519.97 / Monthly
What would this home cost you?
Based on the $1,199,900 asking price at a 5.00% example rate, semi-annual compounding.
Renanza Realty Inc. can represent you on this property — send an enquiry to arrange a private viewing.
Listing courtesy of EXP REALTY, TORONTO.
The listing data displayed here is provided in part by the Canadian Real Estate Association (CREA) through its Data Distribution Facility (DDF®) and is drawn from Boards and Associations across Canada. Information is deemed reliable but is not guaranteed accurate by CREA. The listings are held by brokerages other than Renanza Realty unless otherwise noted.
The trademarks REALTOR®, REALTORS® and the REALTOR® logo are controlled by CREA and identify real estate professionals who are members of CREA. The trademarks MLS®, Multiple Listing Service® and the associated logos identify professional services rendered by REALTOR® members of CREA to effect the purchase, sale and lease of real estate as part of a cooperative selling system.