
2708 Sunridge Place
Tappen, British Columbia
MLS® 10399675
$1,199,000
- Status
- Active
- Property type
- House
- MLS® number
- 10399675
- Bedrooms
- 4
- Bathrooms
- 3
- Year built
- 2005
 1 / 87
Listing description
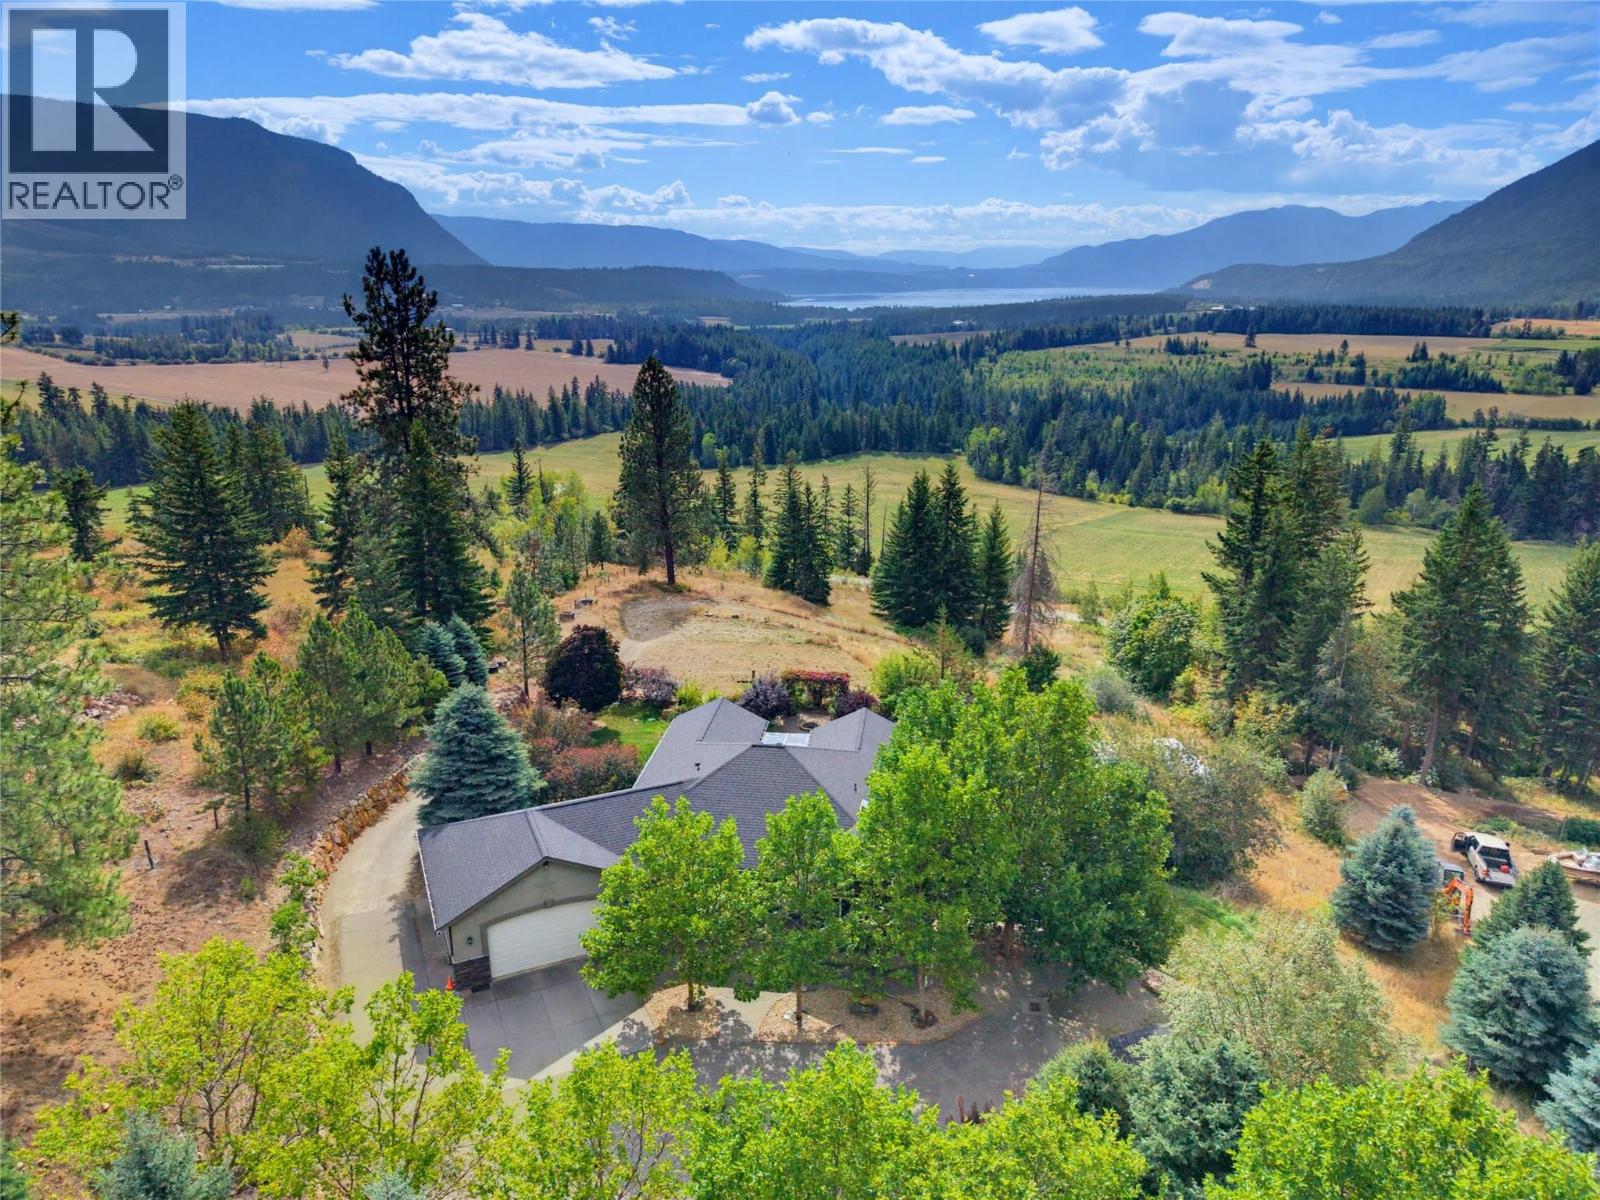
Welcome to 2708 Sun Ridge Place, an immaculate property showcasing exceptional pride of ownership, privacy, beautiful landscaping, and views of Shuswap Lake and Bastion Mountain. A gated entry and private paved driveway lead to this beautifully maintained home featuring acrylic stucco and stone exterior, mature maple trees, natural rock retaining walls, manicured lawns, fire pit area, multiple yard hydrants and a 12’x16’ shed. Inside, the main floor offers 9’ ceilings, hardwood and tile flooring, 3 bedrooms and 2 bathrooms.
The kitchen features granite countertops, stainless steel appliances, gas range and walk-in pantry. The primary suite includes a custom walk-in shower, while the laundry room offers a sink and granite countertop. Enjoy the views from the screened-in deck.
The walkout basement features impressive 10’ ceilings, crown moulding, wiring for sound and a large bedroom/craft room. The 22’x24’ heated garage has a 16’x9’ door plus hot and cold water. Additional features include A/C, central vac, 200-amp service, natural gas, water softener and septic.
A beautifully cared-for Shuswap property inside and out!
Property summary
- MLS® number
- 10399675
- Property type
- Single Family
- Building type
- House
- Square footage
- 2,773 sq ft
- Title
- Freehold
- Land size
- 2.28 acres
- Built in
- 2005
- Annual property taxes
- $3,298.00
- Parking
- 2 spaces · Attached Garage
- Days on market
- 10 days
Features & details
- Heating
- Forced air, See remarks
- Cooling
- Central air conditioning
- Basement
- Full
- Architectural style
- Bungalow
What would this home cost you?
Based on the $1,199,000 asking price at a 5.00% example rate, semi-annual compounding.
Renanza Realty Inc. can represent you on this property — send an enquiry to arrange a private viewing.
Listing courtesy of Coldwell Banker Executives Realty, Salmon Arm.
The listing data displayed here is provided in part by the Canadian Real Estate Association (CREA) through its Data Distribution Facility (DDF®) and is drawn from Boards and Associations across Canada. Information is deemed reliable but is not guaranteed accurate by CREA. The listings are held by brokerages other than Renanza Realty unless otherwise noted.
The trademarks REALTOR®, REALTORS® and the REALTOR® logo are controlled by CREA and identify real estate professionals who are members of CREA. The trademarks MLS®, Multiple Listing Service® and the associated logos identify professional services rendered by REALTOR® members of CREA to effect the purchase, sale and lease of real estate as part of a cooperative selling system.