
2708 BOBOLINK LANE
London South (South U), Ontario
MLS® X14119088
$820,000
- Status
- Active
- Property type
- House
- MLS® number
- X14119088
- Bedrooms
- 4
- Bathrooms
- 4
- Year built
- —
 1 / 3
Listing description
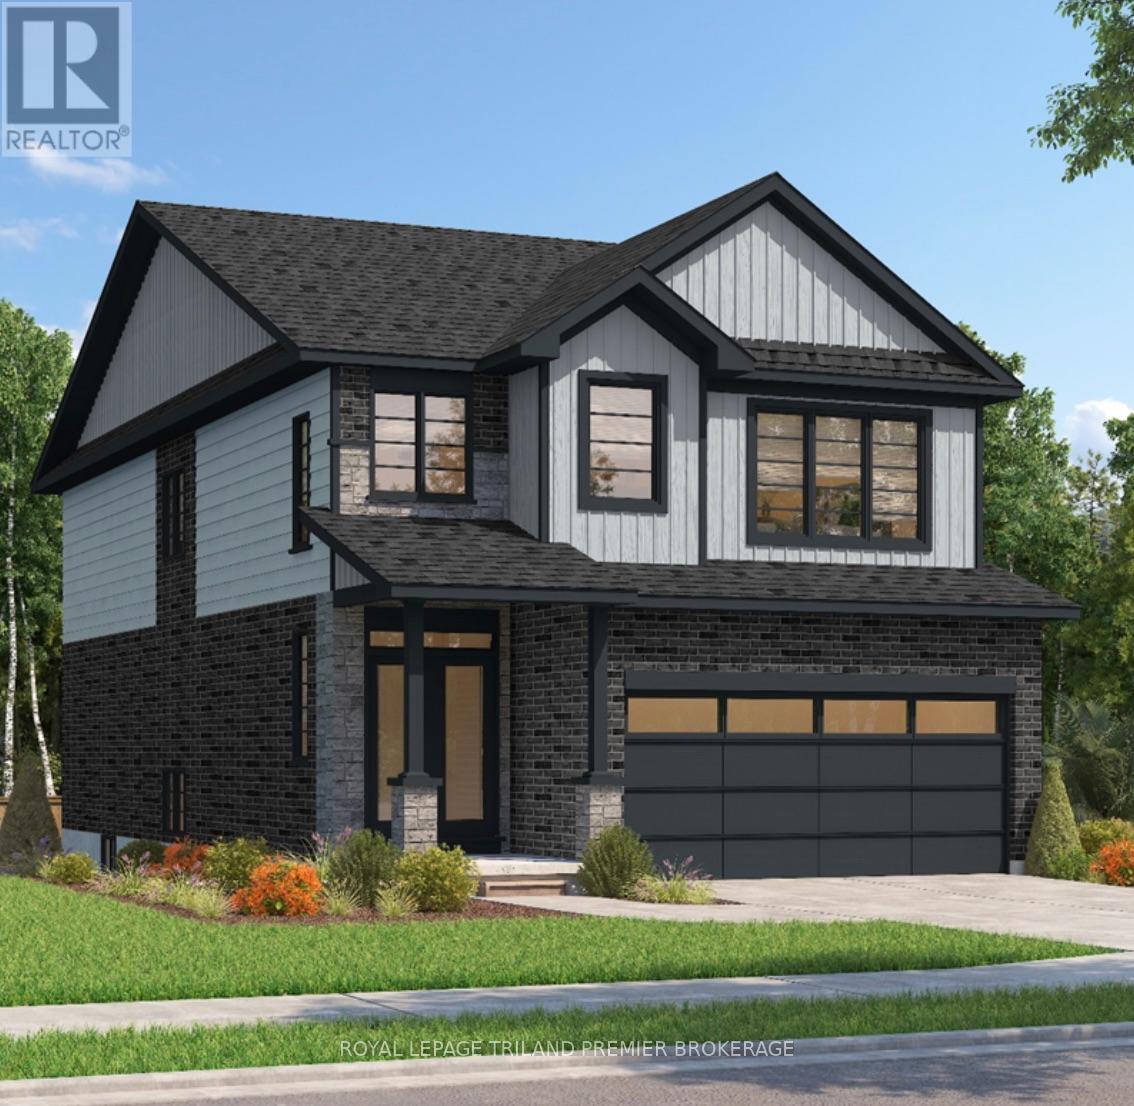
UNDER CONSTRUCTION! The HST rebate has been adjusted to list price. Sunlight Heritage Homes presents the Foxdale Model, an epitome of modern living nestled in the heart of the Old Victoria on the Thames community.
Boasting 2,280 square feet of living space, this residence offers four spacious bedrooms and three and a half luxurious bathrooms. The 1. 5 car garage provides ample space for your vehicle and storage needs.
Noteworthy is the unfinished basement, ripe for your creative touch, and situated on a lookout lot with wooded views. Experience the epitome of craftsmanship and innovation with the Foxdale Model, and make your mark in the vibrant Old Victoria community. Standard features include 36" high cabinets in the kitchen, quartz countertops in the kitchen, 9' ceilings on main floor, laminate flooring throughout main level, stainless steel chimney style range hood in kitchen, crown and valance on kitchen cabinetry, built in microwave shelf in kitchen, coloured windows on the front of the home, basement bathroom rough-in.
Property summary
- MLS® number
- X14119088
- Property type
- Single Family
- Building type
- House
- Title
- Freehold
- Land size
- 39.4 x 117.4 FT ; 9.27ftx30.65ftx117.40ftx39.48ftx121.05ft
- Parking
- 3 spaces · Attached Garage, Garage
- Days on market
- 9 days
Features & details
- Heating
- Forced air, Natural gas
- Cooling
- Central air conditioning
- Basement
- Unfinished, Full
- Appliances
- Hood Fan
- Exterior features
- Brick, Vinyl siding
- Lot features
- Sump Pump
What would this home cost you?
Based on the $820,000 asking price at a 5.00% example rate, semi-annual compounding.
Renanza Realty Inc. can represent you on this property — send an enquiry to arrange a private viewing.
Listing courtesy of ROYAL LEPAGE TRILAND PREMIER BROKERAGE, LONDON.
The listing data displayed here is provided in part by the Canadian Real Estate Association (CREA) through its Data Distribution Facility (DDF®) and is drawn from Boards and Associations across Canada. Information is deemed reliable but is not guaranteed accurate by CREA. The listings are held by brokerages other than Renanza Realty unless otherwise noted.
The trademarks REALTOR®, REALTORS® and the REALTOR® logo are controlled by CREA and identify real estate professionals who are members of CREA. The trademarks MLS®, Multiple Listing Service® and the associated logos identify professional services rendered by REALTOR® members of CREA to effect the purchase, sale and lease of real estate as part of a cooperative selling system.