
2705 Winifred Road
Naramata, British Columbia
MLS® 10401200
$1,399,900
- Status
- Active
- Property type
- House
- MLS® number
- 10401200
- Bedrooms
- 4
- Bathrooms
- 3
- Year built
- 1997
 1 / 64
Listing description
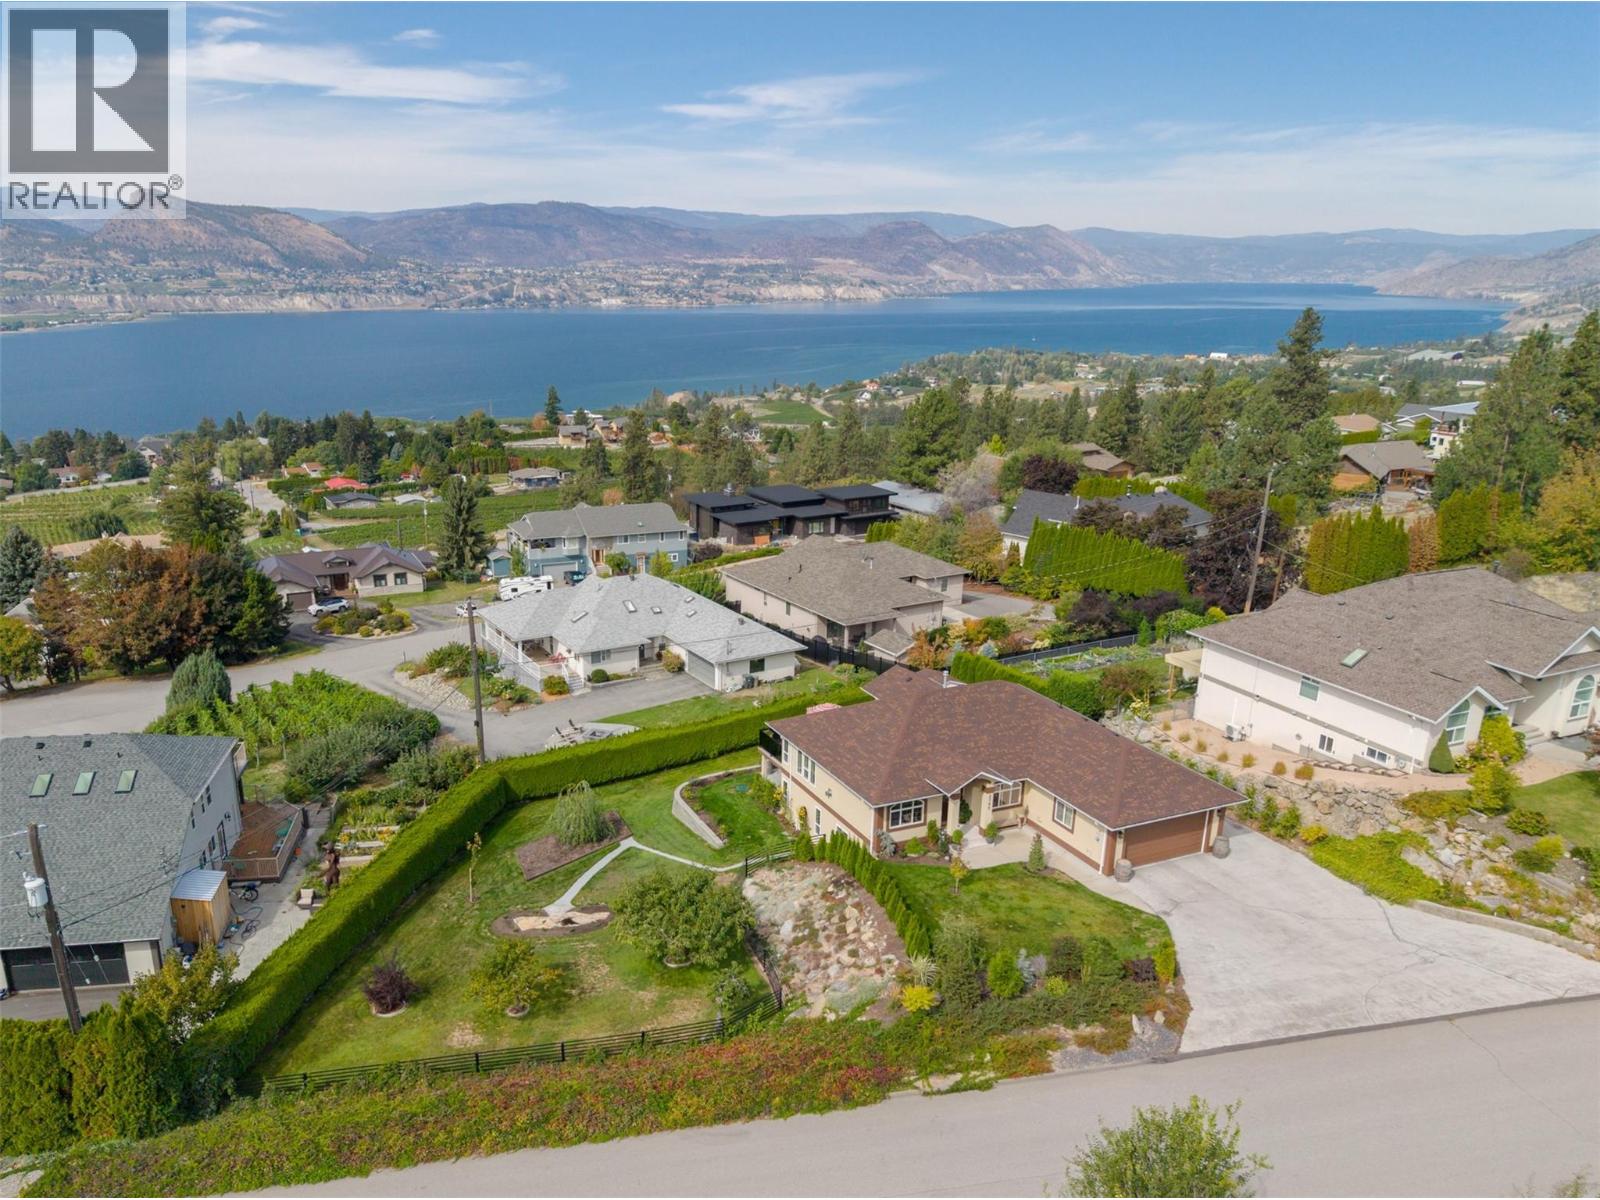
Discover 2705 Winifred Road - a completely reimagined 4-bedroom, 3-bathroom, 1-office, level-entry home with walk-out basement, nestled on a private 0. 33-acre lot with show-stopping Okanagan Lake views. Step inside and feel the difference: brand-new flooring throughout (engineered hardwood, custom tile & plush carpet), a striking dark-oak kitchen with granite counters and a gourmet gas range, spa-like bathrooms with walk-in showers and granite vanities, plus a cozy stone fireplace crowned by a salvaged Douglas-fir mantel.
Fresh paint, modern lighting, crisp trim, baseboards and California shutters complete the polished look. Downstairs, the fun continues with a bright 180 sq ft office that has its own exterior door and a spacious 480 sq ft workout-and-lounge zone—perfect for morning yoga or evening movie nights. Behind the beauty sits serious substance: a brand-new asphalt roof (2025), electric heat pump with high efficient natural gas back-up, new hot-water tank (2026) and upgraded gas lines ready for the range and outdoor cooking.
Outside, custom aluminum stairs, sleek deck railings, black aluminum fencing and thoughtful landscaping create a secure, dog-friendly backyard paradise with fruit trees, garden beds and room to play. The garage even comes EV-ready. Wake up to lake views, then hop onto the KVR Trail or cruise into Naramata Village and the surrounding wineries—all just minutes away.
Double garage, plenty of parking and RV space. Truly move-in ready.
Property summary
- MLS® number
- 10401200
- Property type
- Single Family
- Building type
- House
- Square footage
- 3,014 sq ft
- Title
- Freehold
- Land size
- 0.33 acres
- Built in
- 1997
- Annual property taxes
- $4,076.42
- Parking
- 8 spaces · Attached Garage, RV
- Days on market
- 1 day
Features & details
- Heating
- Heat Pump, Forced air, See remarks
- Cooling
- Central air conditioning
- Basement
- Full
- Appliances
- Washer, Refrigerator, Range - Gas, Dishwasher, Dryer, Hood Fan
- Exterior features
- Stucco
- Lot features
- Private setting, Balcony, Three Balconies
- Community features
- Family Oriented, Rural Setting, Pets Allowed, Rentals Allowed
- View
- Lake view, Mountain view, Valley view, View of water, View (panoramic), Unknown
- Architectural style
- Ranch
What would this home cost you?
Based on the $1,399,900 asking price at a 5.00% example rate, semi-annual compounding.
Renanza Realty Inc. can represent you on this property — send an enquiry to arrange a private viewing.
Listing courtesy of eXp Realty, Penticton.
The listing data displayed here is provided in part by the Canadian Real Estate Association (CREA) through its Data Distribution Facility (DDF®) and is drawn from Boards and Associations across Canada. Information is deemed reliable but is not guaranteed accurate by CREA. The listings are held by brokerages other than Renanza Realty unless otherwise noted.
The trademarks REALTOR®, REALTORS® and the REALTOR® logo are controlled by CREA and identify real estate professionals who are members of CREA. The trademarks MLS®, Multiple Listing Service® and the associated logos identify professional services rendered by REALTOR® members of CREA to effect the purchase, sale and lease of real estate as part of a cooperative selling system.