
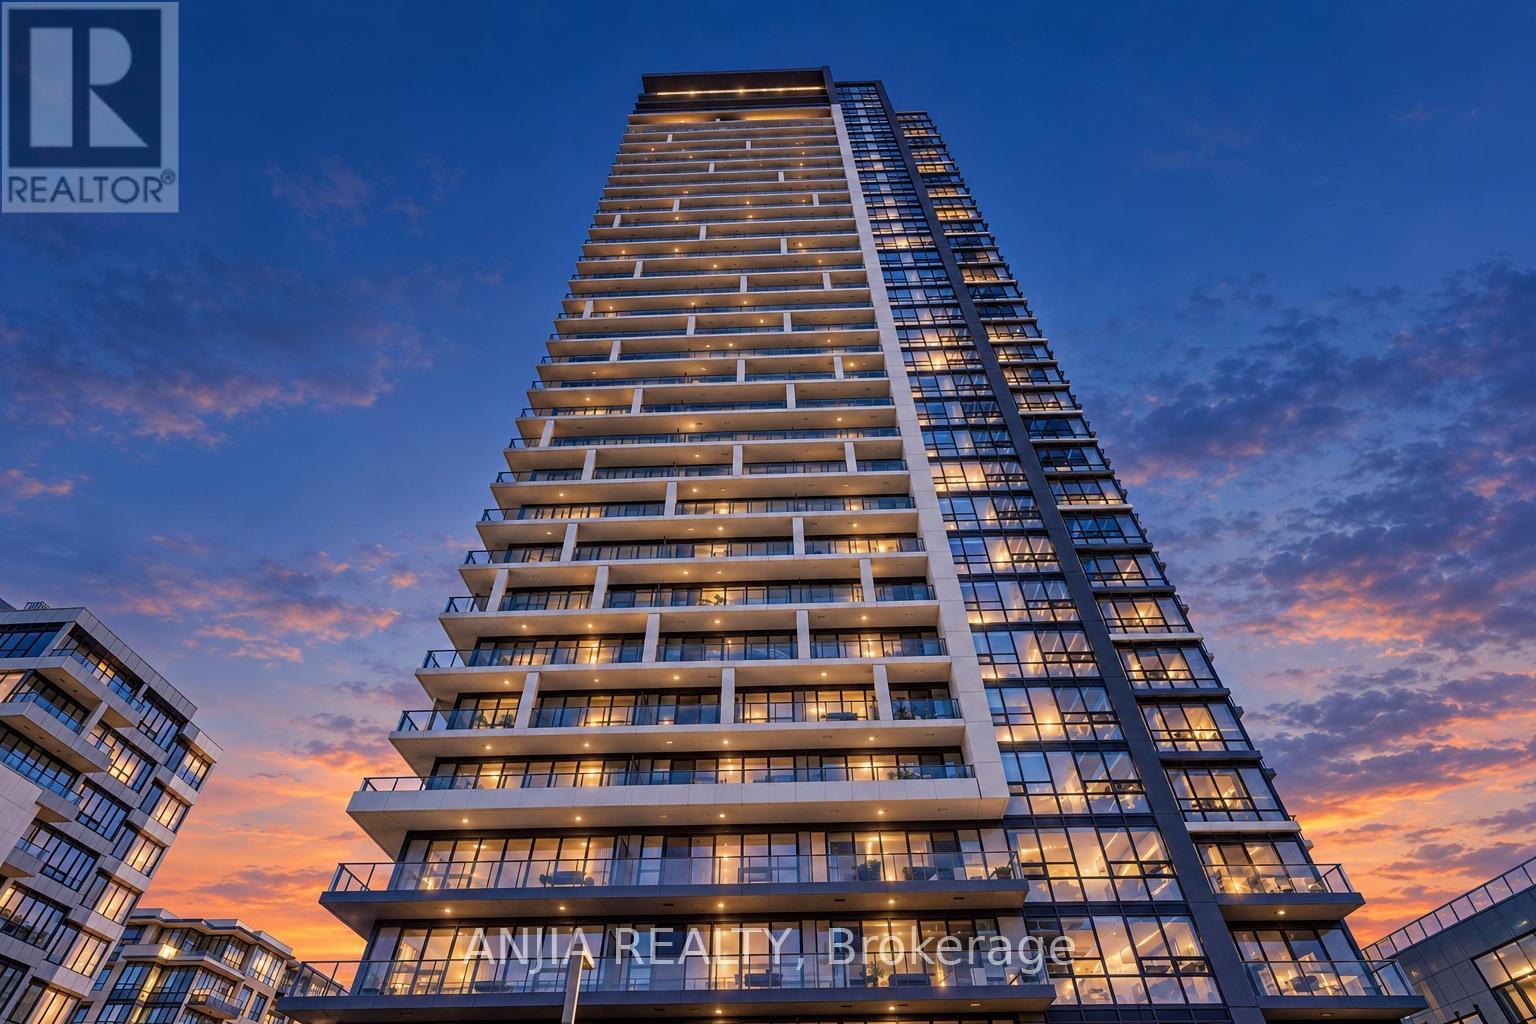
2705 - 18 WATER WALK DRIVE
Markham (Unionville), Ontario
MLS® N13885466
$888,000
- Status
- Active
- Property type
- House
- MLS® number
- N13885466
- Bedrooms
- 3
- Bathrooms
- 2
- Year built
- —
 1 / 28
Listing description
Discover an exceptional living experience at Riverview by Times Group, nestled in the thriving Markham Centre community. This beautifully appointed southwest corner residence boasts 1,030 sq. ft.
of comfortable living space, offering 2 bedrooms, a separate den, 2 full bathrooms, 1 parking spot, and 1 locker. Wrapped in oversized windows, the suite enjoys abundant sunshine and picturesque views of the neighbouring parkland and mature trees. Step onto the spacious balcony to relax and take in the peaceful natural surroundings.
The thoughtfully designed interior features upgraded vinyl flooring, refined crown moulding, and a contemporary two-tone kitchen enhanced by a custom-built island, sleek quartz surfaces, and integrated stainless steel appliances. The generously sized primary retreat provides ample wardrobe storage and a private ensuite bathroom. Situated in the desirable Unionville High School attendance area, this prime address offers easy access to an array of lifestyle destinations, including Whole Foods, LCBO, VIP Cineplex, GoodLife Fitness, cafés, restaurants, and retail shops.
Charming Main Street Unionville, GO Train service, and Highways 404 and 407 are all conveniently nearby. Indulge in an outstanding selection of building facilities, including a 24-hour concierge, indoor swimming pool, fully equipped fitness centre, yoga and dance studio, library, pet grooming spa, entertainment lounge, party room, rooftop BBQ terrace, and guest parking. Combining generous proportions, stylish upgrades, tranquil green views, and outstanding accessibility, this remarkable suite offers an inviting place to call home in one of Markham's most sought-after locations.
Property summary
- MLS® number
- N13885466
- Property type
- Single Family
- Building type
- Apartment
- Title
- Condo/Strata
- Annual property taxes
- $3,569.24
- Parking
- 1 space · Garage, Underground
- Days on market
- 25 days
Features & details
- Heating
- Electric, Coil Fan
- Cooling
- Central air conditioning
- Basement
- None
- Flooring
- Vinyl
- Appliances
- Washer, Refrigerator, Dishwasher, Oven, Dryer, Microwave, Cooktop, Hood Fan, Window Coverings
- Exterior features
- Steel, Concrete
- Lot features
- Balcony
- Community features
- Pets Allowed With Restrictions
- Pool
- Indoor pool
- Maintenance fee
- $624.86 / Monthly
What would this home cost you?
Based on the $888,000 asking price at a 5.00% example rate, semi-annual compounding.
Renanza Realty Inc. can represent you on this property — send an enquiry to arrange a private viewing.
Listing courtesy of ANJIA REALTY, MARKHAM.
The listing data displayed here is provided in part by the Canadian Real Estate Association (CREA) through its Data Distribution Facility (DDF®) and is drawn from Boards and Associations across Canada. Information is deemed reliable but is not guaranteed accurate by CREA. The listings are held by brokerages other than Renanza Realty unless otherwise noted.
The trademarks REALTOR®, REALTORS® and the REALTOR® logo are controlled by CREA and identify real estate professionals who are members of CREA. The trademarks MLS®, Multiple Listing Service® and the associated logos identify professional services rendered by REALTOR® members of CREA to effect the purchase, sale and lease of real estate as part of a cooperative selling system.