
2704 Blueberry Street
Wabasca, Alberta
MLS® A2337053
$479,900
- Status
- Active
- Property type
- House
- MLS® number
- A2337053
- Bedrooms
- 4
- Bathrooms
- 4
- Year built
- 2014
 1 / 47
Listing description
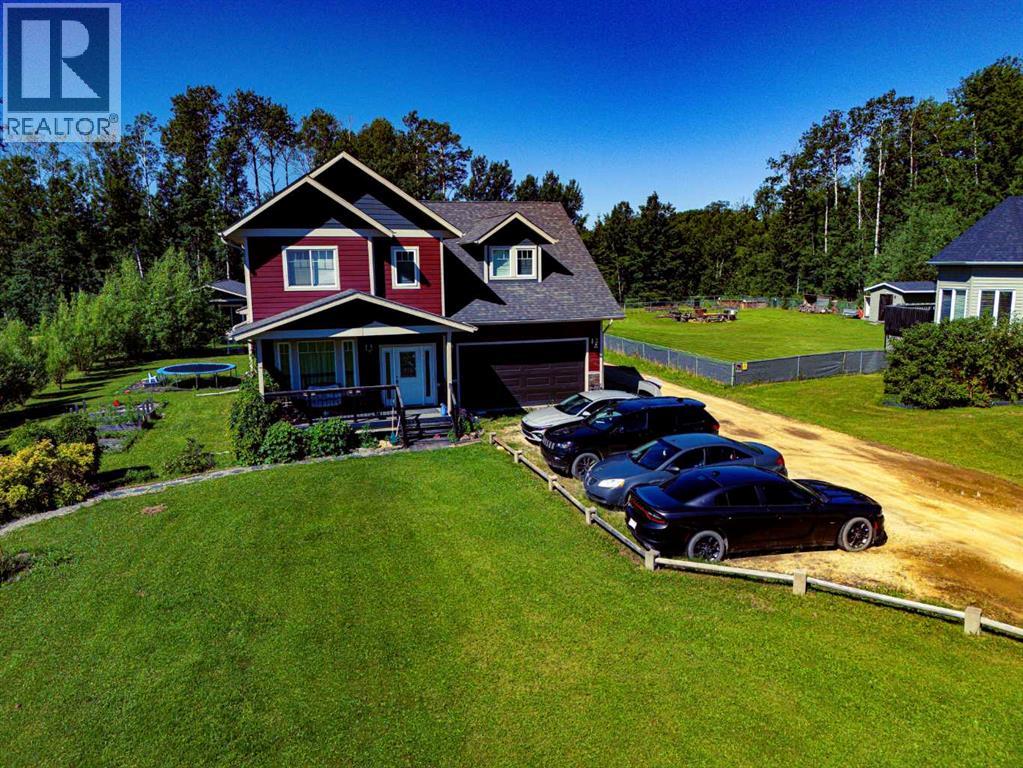
RARE Find.... 2 Storey Home with Basement Suite and Guest Cottage on . 78 Acre parcel in Wabasca.
Front veranda opens to a Spacious Foyer with Garage Access and a Convenient Study, or 5th Bedroom. Moving to the back of the house... you'll find the open concept Living Room, with Dining and Kitchen that opens onto the large back deck for entertaining.
The kitchen has dark cabinets, Stainless Steel Appliances, a large Island with Farm Sink and raised Eating Bar. Living Room Features a Gas Fireplace for those chilly days. Finishing off the main level is a 2 Pc bath.
Upstairs is a Lg Bonus Room over the 2 Car Garage, a Primary Bedroom with Walk-In Closet and 5 Pc Ensuite. 2 Additional Bedrooms, a 4 Pc Bath and Laundry Room complete this level. The basement with plenty of natural light, is set up for additional living; with a separate entry from the Garage.
The open concept living space has 1 Bedroom with a Walk-In closet, a 3 Pc Bath, Laundry under the stairs and a Wet Bar with Cooktop Stove, OTR Microwave and Fridge. Cozy Guest Cottage at the back of the property features a wraparound Deck. Open Concept Living Room with Kitchen and Dining Area.
2 Bedrooms and a 4 Pc Bath. 2 Car Garage with extra storage has direct access to the main level and basement. The property is beautifully landscaped with mature trees, lawn and flowering perennials.
Wabasca is a great community.... it has a beautiful lake, offering Water Sports and Fishing, an 18 hole Golf Course with clubhouse. There's Walking Trails, Rec Centre/Swimming Pool, Hospital, Schools and local amenities.
Located 1. 25 hrs from Slave Lake, 2 hrs to Athabasca and 3. 5 to Edmonton.
Add this gem to your must see homes in Wabasca AB.
Property summary
- MLS® number
- A2337053
- Property type
- Single Family
- Building type
- House
- Square footage
- 2,437 sq ft
- Title
- Freehold
- Land size
- 0.78 acres
- Built in
- 2014
- Annual property taxes
- $4,222.17
- Parking
- 10 spaces · Attached Garage, Garage, Other, Gravel, Heated Garage
- Days on market
- 56 days
Features & details
- Heating
- Forced air, Natural gas
- Cooling
- None
- Basement
- Finished, Full
- Flooring
- Hardwood, Linoleum
- Appliances
- Washer, Refrigerator, Range - Gas, Dishwasher, Dryer, Hood Fan, Window Coverings
- Lot features
- PVC window, Level, Gazebo
- Community features
- Golf Course Development, Lake Privileges, Fishing
What would this home cost you?
Based on the $479,900 asking price at a 5.00% example rate, semi-annual compounding.
Renanza Realty Inc. can represent you on this property — send an enquiry to arrange a private viewing.
Listing courtesy of ROYAL LEPAGE PROGRESSIVE REALTY, Slave Lake.
The listing data displayed here is provided in part by the Canadian Real Estate Association (CREA) through its Data Distribution Facility (DDF®) and is drawn from Boards and Associations across Canada. Information is deemed reliable but is not guaranteed accurate by CREA. The listings are held by brokerages other than Renanza Realty unless otherwise noted.
The trademarks REALTOR®, REALTORS® and the REALTOR® logo are controlled by CREA and identify real estate professionals who are members of CREA. The trademarks MLS®, Multiple Listing Service® and the associated logos identify professional services rendered by REALTOR® members of CREA to effect the purchase, sale and lease of real estate as part of a cooperative selling system.