
2704 - 251 MANITOBA STREET
Toronto (Mimico), Ontario
MLS® W13672556
$949,000
- Status
- Active
- Property type
- House
- MLS® number
- W13672556
- Bedrooms
- 3
- Bathrooms
- 2
- Year built
- —
 1 / 37
Listing description
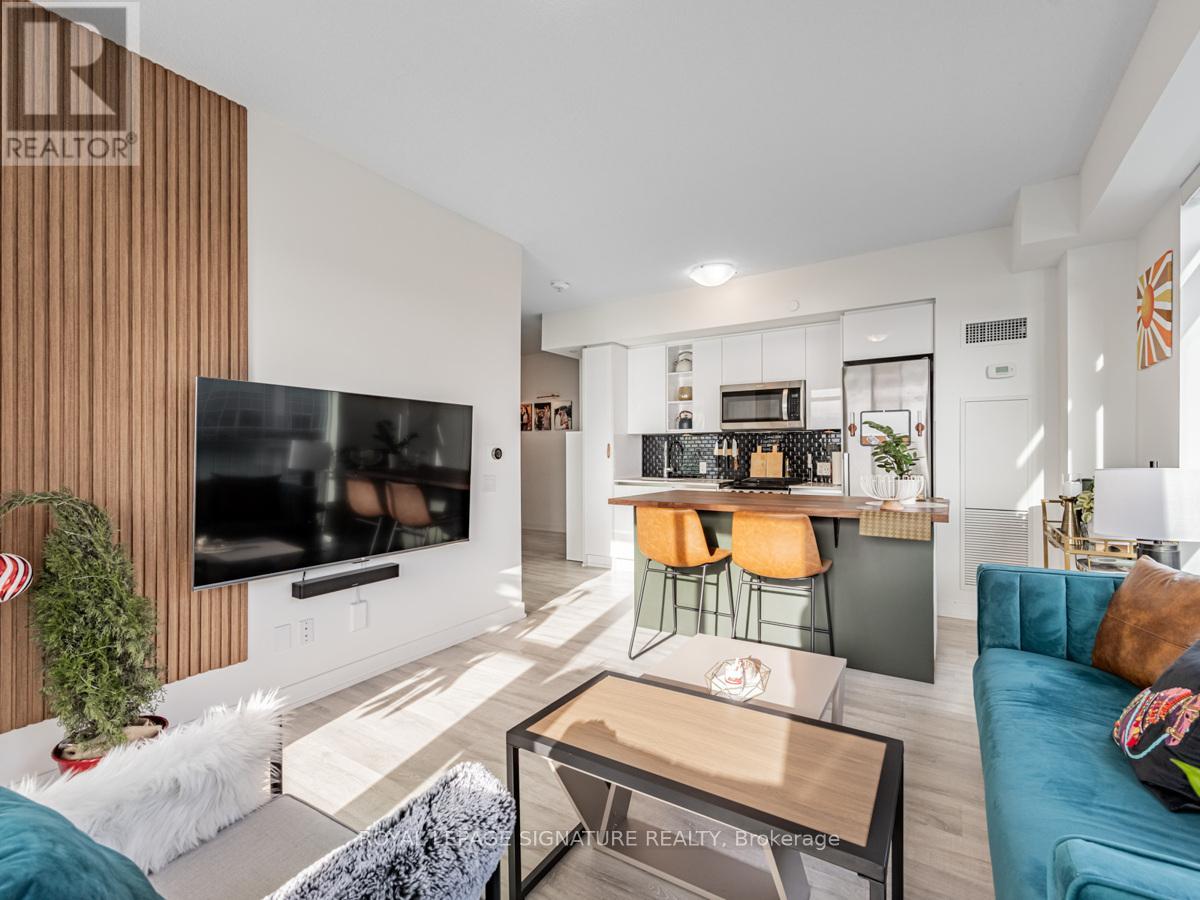
Welcome to Empire Phoenix, where the views are big, the layout actually makes sense, and you've got enough space to live without playing Tetris with your furniture. This bright corner suite offers 2 bedrooms + den, 2 bathrooms, parking and a highly functional open-concept layout, all wrapped in floor-to-ceiling windows with unobstructed views of the lake, parks and city. The kitchen flows seamlessly into the living and dining space, while the versatile den gives you a proper spot to work from home without sacrificing a bedroom.
The primary features its own ensuite, and the building brings the lifestyle with an outdoor infinity pool, large gym, sauna, steam room, party rooms and a beautiful lobby lounge. Add in the waterfront, parks and trails nearby, plus quick access to downtown and Mimico GO, and you've got a pretty sweet middle ground between city living and a little breathing room. Come and get it.
Property summary
- MLS® number
- W13672556
- Property type
- Single Family
- Building type
- Apartment
- Title
- Condo/Strata
- Annual property taxes
- $3,844.23
- Parking
- 1 space · Garage, Underground
- Days on market
- 13 days
Features & details
- Heating
- Forced air, Natural gas
- Cooling
- Central air conditioning
- Basement
- None
- Appliances
- Washer, Refrigerator, Dishwasher, Stove, Dryer, Microwave, Blinds
- Exterior features
- Aluminum siding
- Lot features
- Balcony
- Community features
- Pets Allowed With Restrictions
- Pool
- Outdoor pool
- Maintenance fee
- $682.97 / Monthly
What would this home cost you?
Based on the $949,000 asking price at a 5.00% example rate, semi-annual compounding.
Renanza Realty Inc. can represent you on this property — send an enquiry to arrange a private viewing.
Listing courtesy of ROYAL LEPAGE SIGNATURE REALTY, TORONTO.
The listing data displayed here is provided in part by the Canadian Real Estate Association (CREA) through its Data Distribution Facility (DDF®) and is drawn from Boards and Associations across Canada. Information is deemed reliable but is not guaranteed accurate by CREA. The listings are held by brokerages other than Renanza Realty unless otherwise noted.
The trademarks REALTOR®, REALTORS® and the REALTOR® logo are controlled by CREA and identify real estate professionals who are members of CREA. The trademarks MLS®, Multiple Listing Service® and the associated logos identify professional services rendered by REALTOR® members of CREA to effect the purchase, sale and lease of real estate as part of a cooperative selling system.