
2701 24 Avenue
Nanton, Alberta
MLS® A2340945
$495,000
- Status
- Active
- Property type
- House
- MLS® number
- A2340945
- Bedrooms
- 4
- Bathrooms
- 3
- Year built
- 1998
 1 / 36
Listing description
OPEN HOUSE - SATURDAY 19 September. From 11 A. M.
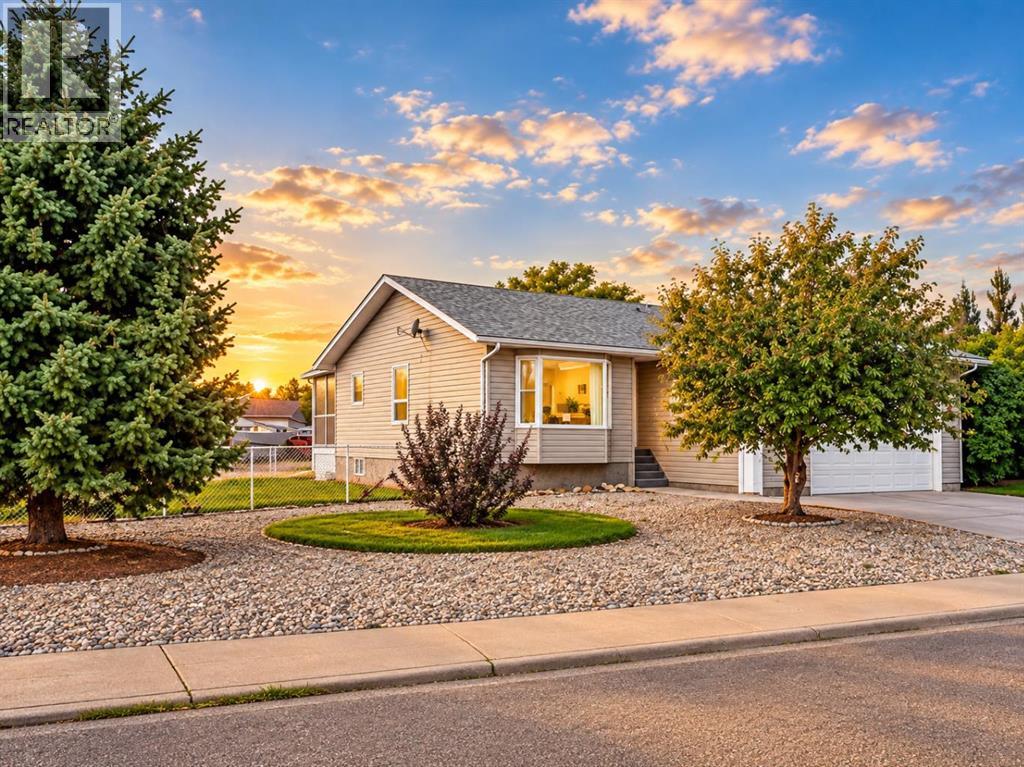
to 1 P. M. Offered by the original owner, this exceptionally well-built 1998 bungalow combines quality construction with practical space that is increasingly difficult to find.
The home offers 1,293 sq. ft. above grade, three bedrooms on the main floor, main-floor laundry, three bathrooms and a fully developed basement.
Built on an ICF foundation and heated by a zoned hot-water radiant system, the home was designed for quiet, dust-free, comfortable living. The main floor provides a bright and functional layout with generous living and dining areas, a breakfast nook, three bedrooms and a private ensuite off the primary bedroom. Downstairs, the fully finished basement significantly expands the usable living space with a fourth bedroom, third bathroom, expansive 34-foot recreation room and substantial storage.
Outside, the property continues to stand apart. The 8,630 sq. ft.
corner lot provides a covered rear deck, fenced dog run and an exceptional amount of off-street parking. In addition to the heated, insulated attached double garage, there is space for an RV, work trailers and additional vehicles—an ideal setup for tradespeople, recreational vehicle owners or anyone who simply values having room for the toys. Located in Nanton, the home offers convenient access to local shops, restaurants, parks, golf, recreation facilities and community services, while remaining within commuting distance of Calgary and close to the foothills and mountains.
For buyers looking for solid construction, a finished basement, excellent parking and a home that has been carefully maintained by its original owner, 2701 24 Avenue deserves a closer look. Note: Basement bedroom window may not meet current egress requirements
Property summary
- MLS® number
- A2340945
- Property type
- Single Family
- Building type
- House
- Square footage
- 1,293 sq ft
- Title
- Freehold
- Land size
- 801.81 square meters
- Built in
- 1998
- Annual property taxes
- $4,195.32
- Parking
- 4 spaces · Attached Garage, Garage, Parking Pad, Oversize, Heated Garage
- Days on market
- 19 days
Features & details
- Heating
- Baseboard heaters, Natural gas, Central heating, Hot Water
- Cooling
- None
- Basement
- Finished, Full
- Flooring
- Laminate, Carpeted, Linoleum
- Appliances
- Washer, Refrigerator, Water softener, Dishwasher, Stove, Dryer, Hood Fan, Garage door opener
- Exterior features
- Concrete, Vinyl siding
- Lot features
- Back lane, No Animal Home, No Smoking Home, Level
- Community features
- Golf Course Development
- Architectural style
- Bungalow
What would this home cost you?
Based on the $495,000 asking price at a 5.00% example rate, semi-annual compounding.
Renanza Realty Inc. can represent you on this property — send an enquiry to arrange a private viewing.
Listing courtesy of RE/MAX First, CALGARY.
The listing data displayed here is provided in part by the Canadian Real Estate Association (CREA) through its Data Distribution Facility (DDF®) and is drawn from Boards and Associations across Canada. Information is deemed reliable but is not guaranteed accurate by CREA. The listings are held by brokerages other than Renanza Realty unless otherwise noted.
The trademarks REALTOR®, REALTORS® and the REALTOR® logo are controlled by CREA and identify real estate professionals who are members of CREA. The trademarks MLS®, Multiple Listing Service® and the associated logos identify professional services rendered by REALTOR® members of CREA to effect the purchase, sale and lease of real estate as part of a cooperative selling system.