
2700 FOXBEND LINK
London North (North S), Ontario
MLS® X13795130
$699,000
- Status
- Active
- Property type
- House
- MLS® number
- X13795130
- Bedrooms
- 3
- Bathrooms
- 4
- Year built
- —
 1 / 38
Listing description
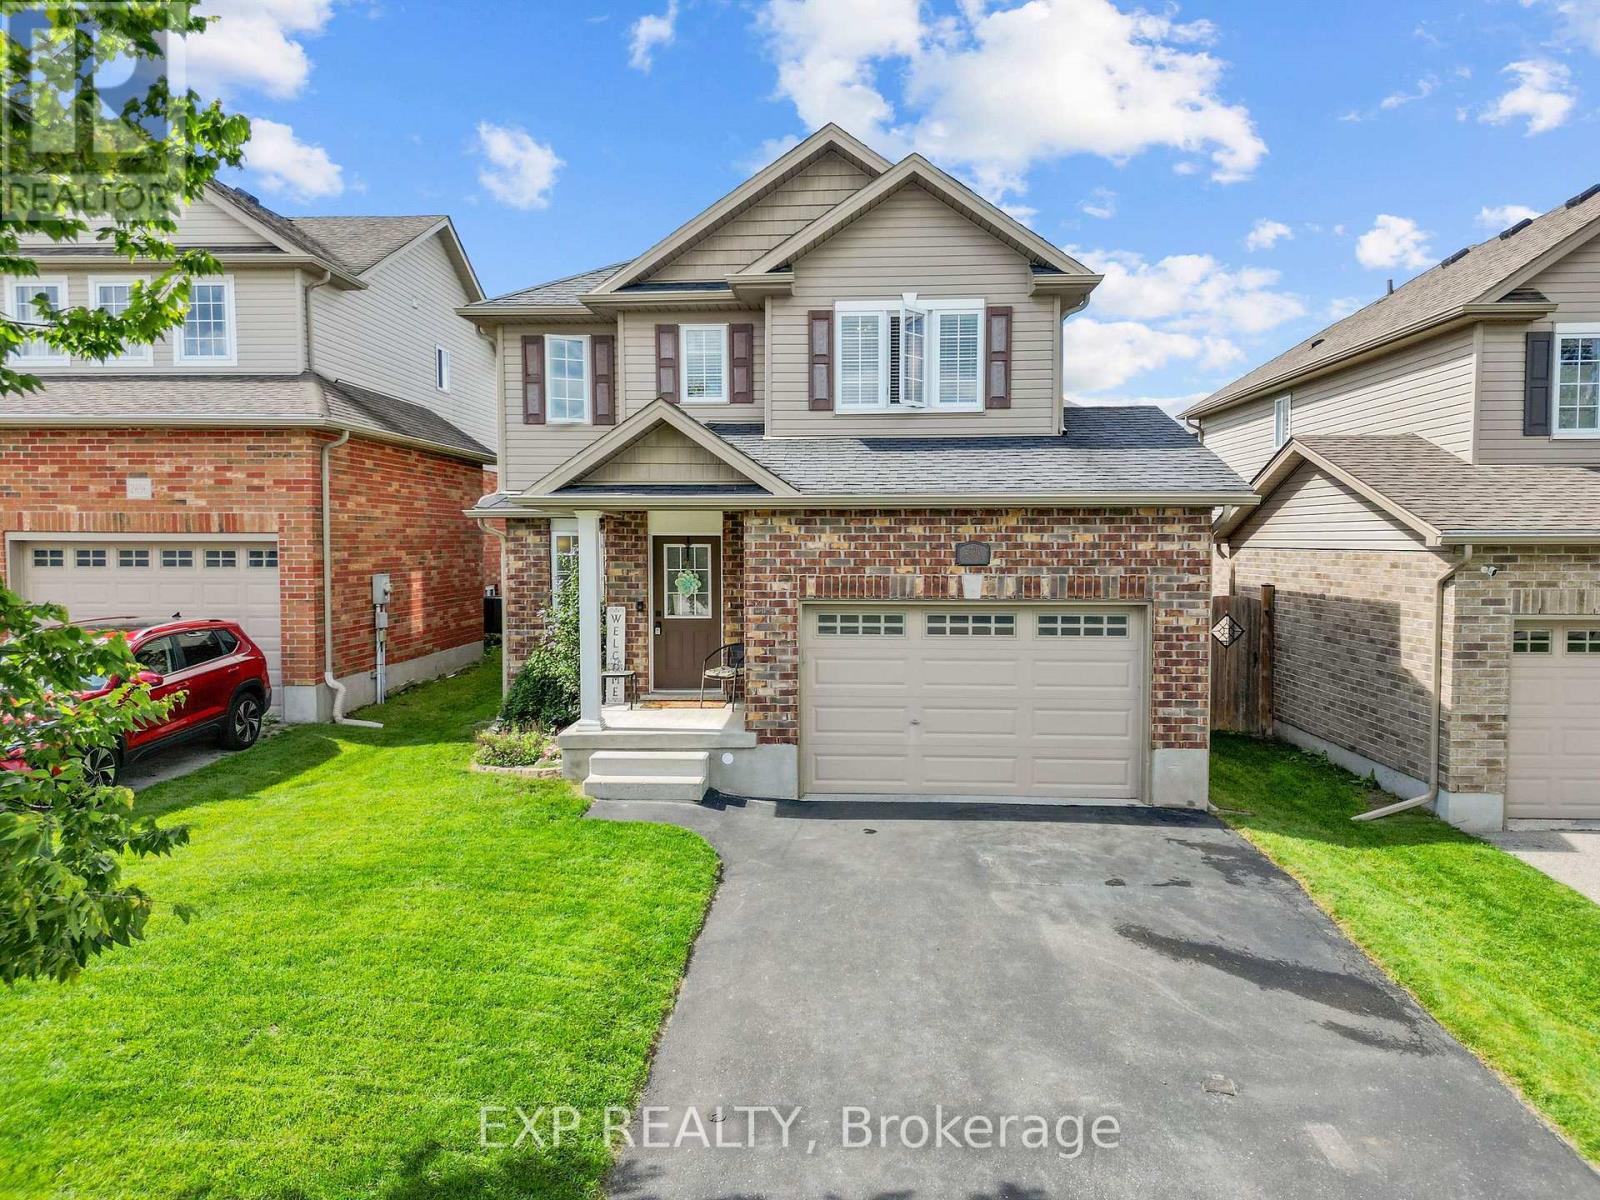
Welcome to this beautifully finished 2-storey home built in 2015, offering 1,271 square feet above grade plus a fully finished basement for approximately 1,732 square feet of total living space. This 3 bedroom, 4 bathroom home has been thoughtfully updated over the years, including a renovated kitchen counter, an updated ensuite, fresh paint, a custom-built closet organization in the primary suite and front entry, and a finished basement that has become the heart of family movie nights. Step outside to a concrete patio and a landscaped, fenced backyard where mornings start with fresh strawberries from the family garden and summer evenings are spent entertaining under the sun the lot enjoys most of the day.
The attached garage and total of three parking spaces add everyday convenience, while forced air gas heating and central air keep the home comfortable year round. Set on the edge of the city in a family-friendly North London community, this location offers the best of both worlds, with downtown just 15 minutes away and major highways reachable in about 20 minutes. Neighbourhood highlights include nearby trails perfect for biking, Foxcreek Park's playground and splash pad, summer movie nights and food truck events, the beloved Hyde Park Pond Fest, an aquatic centre, multiple hockey rinks, and local favourites like Sunripe and Piping Kettle just a stone's throw away.
Raised by the same family for over a decade, this home has been the backdrop for birthdays, holidays, and countless everyday moments, and it's ready to welcome its next chapter
Property summary
- MLS® number
- X13795130
- Property type
- Single Family
- Building type
- House
- Title
- Freehold
- Land size
- 36.1 x 120.4 FT
- Annual property taxes
- $4,200.00
- Parking
- 3 spaces · Attached Garage, Garage
- Days on market
- 8 days
Features & details
- Heating
- Forced air, Natural gas
- Cooling
- Central air conditioning
- Basement
- Finished, Full
- Appliances
- Refrigerator, Dishwasher, Stove, Microwave, Freezer, Window Coverings, Garage door opener
- Exterior features
- Brick, Vinyl siding
- Lot features
- Sump Pump
- Community features
- School Bus
What would this home cost you?
Based on the $699,000 asking price at a 5.00% example rate, semi-annual compounding.
Renanza Realty Inc. can represent you on this property — send an enquiry to arrange a private viewing.
Listing courtesy of EXP REALTY, LONDON.
The listing data displayed here is provided in part by the Canadian Real Estate Association (CREA) through its Data Distribution Facility (DDF®) and is drawn from Boards and Associations across Canada. Information is deemed reliable but is not guaranteed accurate by CREA. The listings are held by brokerages other than Renanza Realty unless otherwise noted.
The trademarks REALTOR®, REALTORS® and the REALTOR® logo are controlled by CREA and identify real estate professionals who are members of CREA. The trademarks MLS®, Multiple Listing Service® and the associated logos identify professional services rendered by REALTOR® members of CREA to effect the purchase, sale and lease of real estate as part of a cooperative selling system.