
270 WILLIAM STREET N
Kawartha Lakes (Lindsay), Ontario
MLS® X13707490
$565,000
- Status
- Active
- Property type
- House
- MLS® number
- X13707490
- Bedrooms
- 3
- Bathrooms
- 1
- Year built
- —
 1 / 48
Listing description
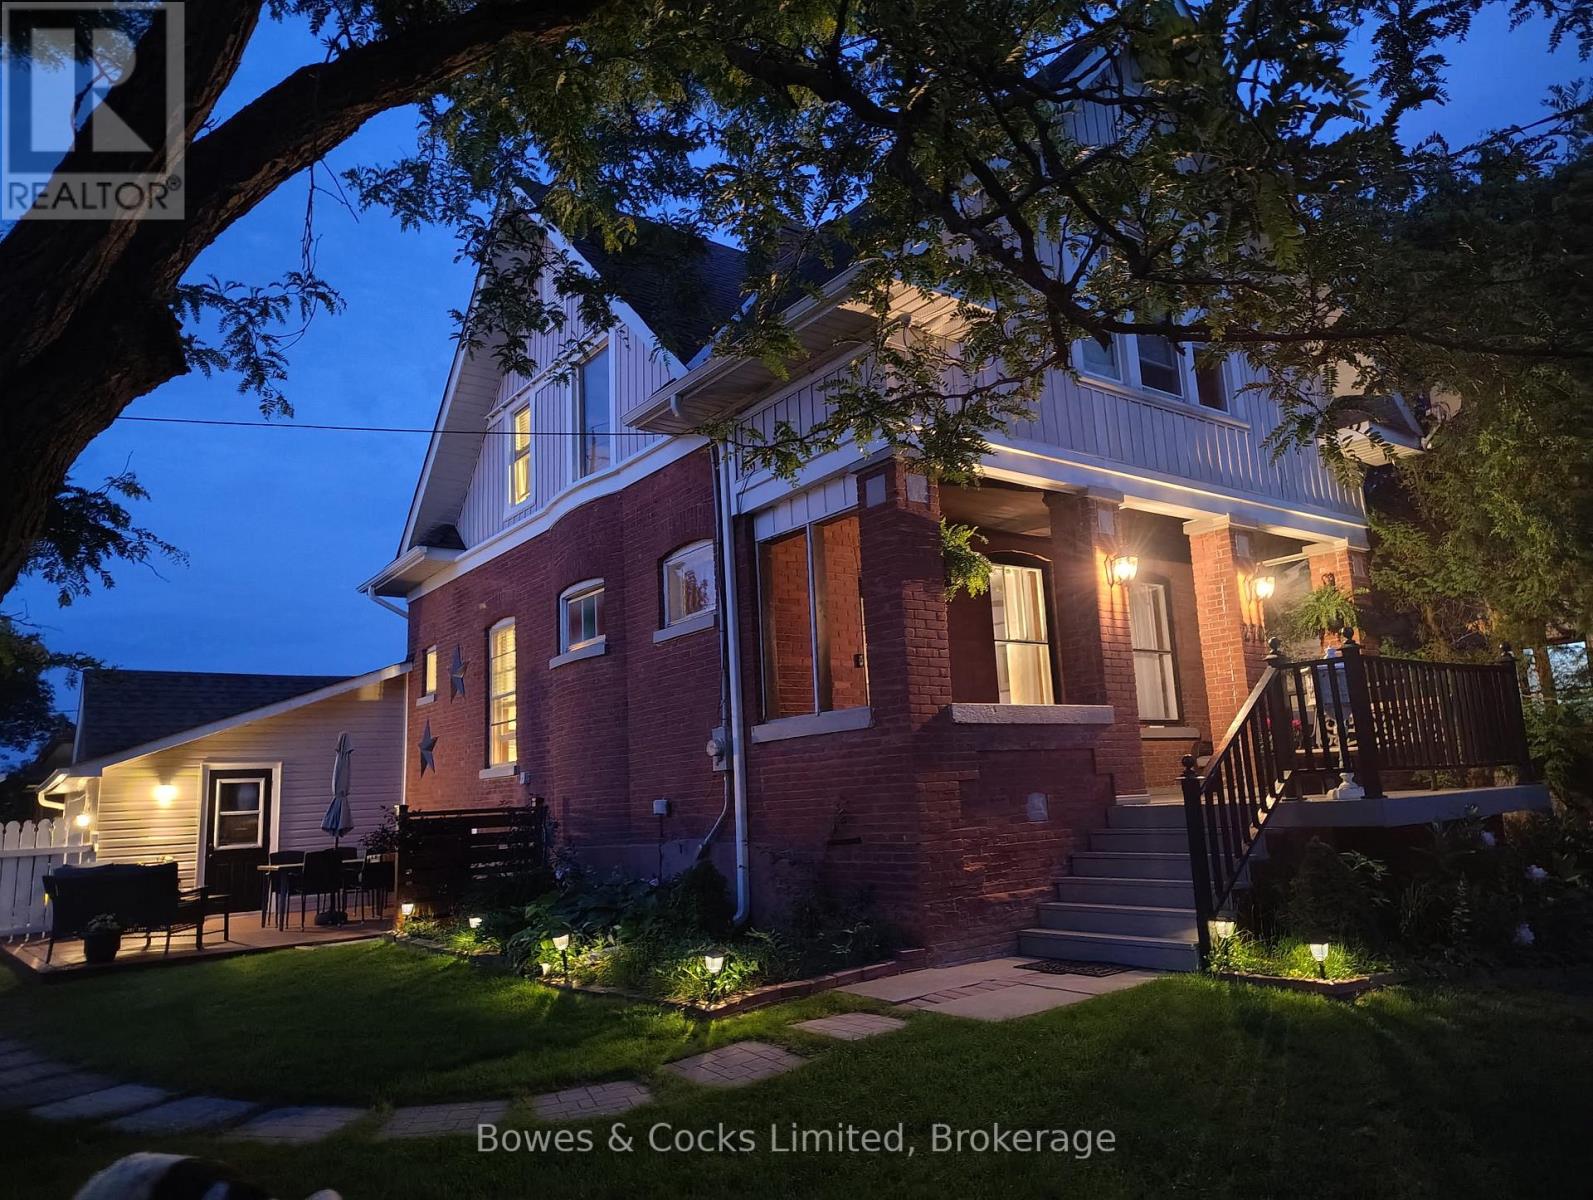
Discover a home that seamlessly blends character with contemporary functionality. This residence showcases classical craftsmanship, featuring original thick wood trim, solid interior doors, and a stunning staircase that serves as a focal point. The main floor is designed for both comfort and style, highlighted by a completely renovated kitchen including modern appliances, slow-close and a gas stove.
Upstairs, you will find three bedrooms with walk-in closets, accompanied by a four-piece bathroom with convenient laundry hook-ups. The lower level offers a divided space, featuring a cozy entertainment area alongside a utility room with copious storage and enough space to easily add another bathroom. Additional highlights include an attached, spacious single-car garage with extra room for hobbies or storage and access to the basement and kitchen, a private deck with natural gas BBQ hooked up and a new custom front door with a life-time warranty.
The roof was re-shingled with new fascia, eavestroughs and siding in the Summer of 2025.
Property summary
- MLS® number
- X13707490
- Property type
- Single Family
- Building type
- House
- Title
- Freehold
- Land size
- 70 x 107 FT
- Annual property taxes
- $3,167.52
- Parking
- 5 spaces · Attached Garage, Garage
- Days on market
- 16 days
Features & details
- Heating
- Forced air, Natural gas
- Cooling
- Central air conditioning
- Basement
- Partially finished, N/A
- Appliances
- Washer, Refrigerator, Water meter, Dishwasher, Stove, Dryer, Freezer, Window Coverings, Water Heater
- Exterior features
- Brick, Vinyl siding
- Lot features
- Sump Pump
- Community features
- Community Centre
What would this home cost you?
Based on the $565,000 asking price at a 5.00% example rate, semi-annual compounding.
Renanza Realty Inc. can represent you on this property — send an enquiry to arrange a private viewing.
Listing courtesy of Bowes & Cocks Limited, Peterborough.
The listing data displayed here is provided in part by the Canadian Real Estate Association (CREA) through its Data Distribution Facility (DDF®) and is drawn from Boards and Associations across Canada. Information is deemed reliable but is not guaranteed accurate by CREA. The listings are held by brokerages other than Renanza Realty unless otherwise noted.
The trademarks REALTOR®, REALTORS® and the REALTOR® logo are controlled by CREA and identify real estate professionals who are members of CREA. The trademarks MLS®, Multiple Listing Service® and the associated logos identify professional services rendered by REALTOR® members of CREA to effect the purchase, sale and lease of real estate as part of a cooperative selling system.