
270 SOUTH LEAKSDALE CIRCLE
London South (South U), Ontario
MLS® X13721086
$729,900
- Status
- Active
- Property type
- House
- MLS® number
- X13721086
- Bedrooms
- 5
- Bathrooms
- 4
- Year built
- —
 1 / 48
Listing description
SPACE, VERSATILITY & LOCATION! Discover a true Summerside gem offering far more space than you would expect from the curb. With 3+2 bedrooms, 3.
5 bathrooms, 2 kitchens, 2 laundries, 2 family rooms & a finished retrofit basement with a side entrance, this exceptional home is designed to accommodate today's growing & extended families. Welcome to this beautifully maintained home that offers an ideal combination of space, functionality & location. Gleaming oak hardwood floors welcome you to the main level, complemented by a bright & inviting layout.
The upgraded gourmet kitchen (2021) features a stylish backsplash, built-in microwaves at both levels, a gas stove & bulkhead detail, providing a great space for everyday family living & entertaining. The eating area offers a walkout to a large sundeck & stamped concrete patio, creating an inviting outdoor setting for morning coffee, summer gatherings or relaxing at the end of the day. The finished retrofit basement (2024) adds tremendous versatility, offering 2 additional bedrooms, a second kitchen, laundry, a 4-piece bathroom, and a side entrance-ideal for extended family, guests or additional living space.
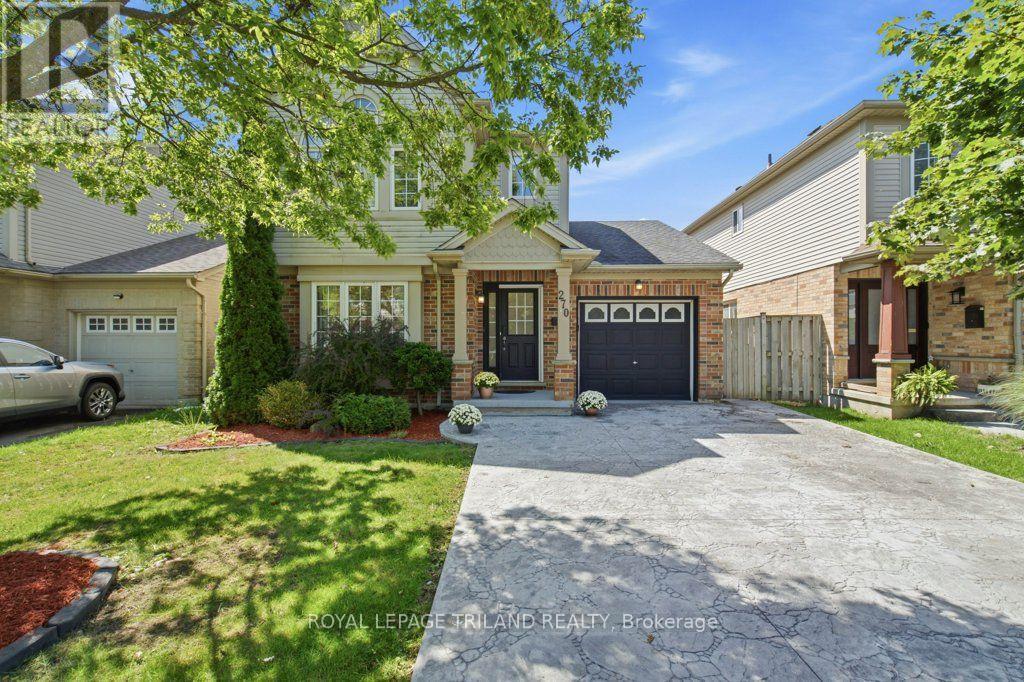
Two family rooms provide even more room for family activities & entertaining at both levels. The oversized primary bedroom is a wonderful retreat with a vaulted ceiling & an impressive Palladian-style window, while the 3-piece ensuite was updated in 2021. Additional improvements include pot lights (2021); a decorative stamped concrete driveway with integrated LED border lighting (2024), enhancing the home's curb appeal & nighttime appearance.
Backing onto Reardon Boulevard & situated in one of London's established family-friendly neighbourhoods, Summerside offers a desirable lifestyle with nearby schools, parks, playgrounds, shopping and everyday amenities. Convenient access to major highways and LHSC this location offers an excellent balance of neighbourhood living and accessibility-this is one you won't want to miss!
Property summary
- MLS® number
- X13721086
- Property type
- Single Family
- Building type
- House
- Title
- Freehold
- Land size
- 37.8 x 86.7 FT
- Annual property taxes
- $4,241.28
- Parking
- 5 spaces · Garage
- Days on market
- 7 days
Features & details
- Heating
- Forced air, Natural gas
- Cooling
- Central air conditioning
- Basement
- Finished, Full, Separate entrance, N/A, N/A
- Flooring
- Tile, Hardwood, Vinyl
- Appliances
- Gas stove(s), Dishwasher, Microwave, Furniture, Water Heater
- Exterior features
- Brick, Vinyl siding
- Lot features
- Carpet Free, Sump Pump
What would this home cost you?
Based on the $729,900 asking price at a 5.00% example rate, semi-annual compounding.
Renanza Realty Inc. can represent you on this property — send an enquiry to arrange a private viewing.
Listing courtesy of ROYAL LEPAGE TRILAND REALTY, LONDON.
The listing data displayed here is provided in part by the Canadian Real Estate Association (CREA) through its Data Distribution Facility (DDF®) and is drawn from Boards and Associations across Canada. Information is deemed reliable but is not guaranteed accurate by CREA. The listings are held by brokerages other than Renanza Realty unless otherwise noted.
The trademarks REALTOR®, REALTORS® and the REALTOR® logo are controlled by CREA and identify real estate professionals who are members of CREA. The trademarks MLS®, Multiple Listing Service® and the associated logos identify professional services rendered by REALTOR® members of CREA to effect the purchase, sale and lease of real estate as part of a cooperative selling system.