
270 Irwin AVENUE
Essex, Ontario
MLS® 26023636
$744,900
- Status
- Active
- Property type
- House
- MLS® number
- 26023636
- Bedrooms
- 5
- Bathrooms
- 3
- Year built
- 2000
 1 / 35
Listing description
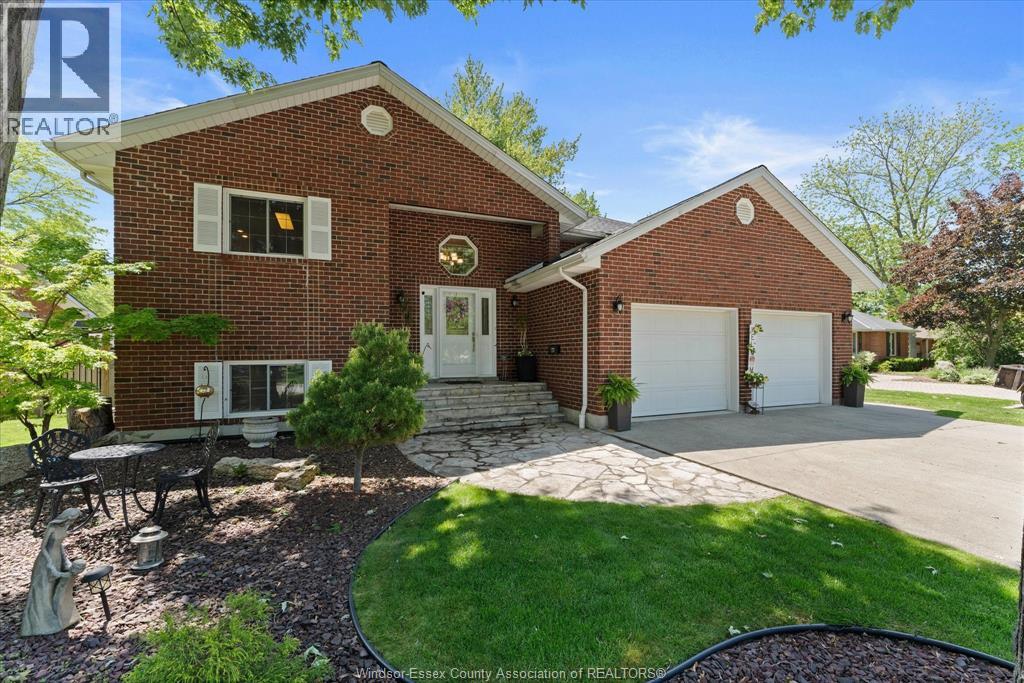
Welcome to 270 Irwin Ave, a stunning and meticulously maintained, full-brick custom raised ranch located in a highly desirable neighbourhood of Essex. Offering incredible curb appeal and high-end finishes from top to bottom, this 2+3 bedroom, 2. 5-bathroom home is perfect for growing families or those seeking a spacious, move-in-ready property.
Step through the front door into an inviting entryway featuring gorgeous, imported terrazzo tile from Italy. The main floor boasts brand-new engineered hardwood flooring (2026) and elegant, cherry-finished cabinetry and trim throughout. The bright, open-concept kitchen is a chef’s dream, equipped with natural gas range, plenty of pantry cabinetry and counter space.
A stunning dining area with elegant built-in cabinetry w/lighting for all of your showpieces! Retreat to the impressive primary suite, which includes a private newly renovated ensuite bath (2026), a spacious walk-in closet with custom cherry-finished California closet organization system and a walk-out to the backyard deck. The main level includes an office/den that could easily be converted into a bedroom and convenient main floor laundry.
The fully finished lower level features a convenient grade entrance and high ceilings with three more generously sized bedrooms and another full bath providing plenty of room for guests, a hobby room, or multi-generational living potential. Step outside to your private backyard oasis, featuring a two-tier wooden deck and a concrete patio complete with a gazebo that is perfect for outdoor entertaining. The exterior is rounded out with a RainBird whole yard in-ground sprinkler system, completely fenced backyard and gutter guards installed in the eavestroughs for low-maintenance living.
Property summary
- MLS® number
- 26023636
- Property type
- Single Family
- Building type
- House
- Title
- Freehold
- Land size
- 80 X 110 FT
- Built in
- 2000
- Parking
- Attached Garage, Garage, Inside Entry
- Days on market
- 3 days
Features & details
- Heating
- Forced air, Heat Recovery Ventilation (HRV), Natural gas
- Cooling
- Central air conditioning, Fully air conditioned
- Flooring
- Hardwood, Carpeted, Ceramic/Porcelain
- Appliances
- Washer, Refrigerator, Central Vacuum, Dishwasher, Stove, Dryer, Microwave Range Hood Combo
- Exterior features
- Brick
- Lot features
- Double width or more driveway, Concrete Driveway, Front Driveway
- Architectural style
- Raised ranch
What would this home cost you?
Based on the $744,900 asking price at a 5.00% example rate, semi-annual compounding.
Renanza Realty Inc. can represent you on this property — send an enquiry to arrange a private viewing.
Listing courtesy of ROYAL LEPAGE BINDER REAL ESTATE, WINDSOR.
The listing data displayed here is provided in part by the Canadian Real Estate Association (CREA) through its Data Distribution Facility (DDF®) and is drawn from Boards and Associations across Canada. Information is deemed reliable but is not guaranteed accurate by CREA. The listings are held by brokerages other than Renanza Realty unless otherwise noted.
The trademarks REALTOR®, REALTORS® and the REALTOR® logo are controlled by CREA and identify real estate professionals who are members of CREA. The trademarks MLS®, Multiple Listing Service® and the associated logos identify professional services rendered by REALTOR® members of CREA to effect the purchase, sale and lease of real estate as part of a cooperative selling system.