
270 HILLSDALE AVENUE E
Toronto (Mount Pleasant West), Ontario
MLS® C14172764
$2,115,000
- Status
- Active
- Property type
- House
- MLS® number
- C14172764
- Bedrooms
- 6
- Bathrooms
- 4
- Year built
- —
 1 / 35
Listing description
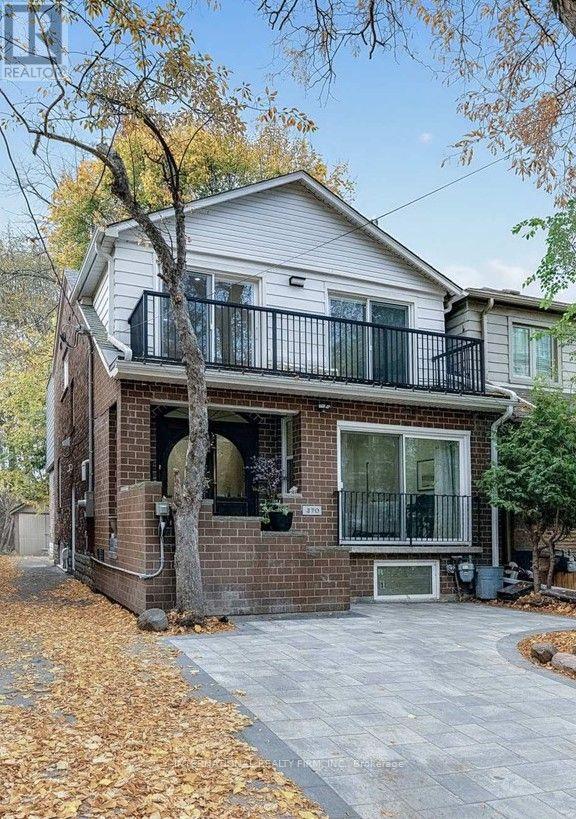
Beautiful family home with 2 Legal units. Addition and Complete Renovation done with permits in 2024. The house has been stripped down to the bricks, all floors, walls, plumbing, electrical, Hvac, etc.
Best of both worlds. Solid on the Outside and Modern on the Inside. It is 2 years new.
City approved Legal basement apartment. It is an Asset, if you ever want it to be. Live in one, rent the other or use as an In-laws suite, or entertainment.
It offers about 3048 SF of beautifully envisioned living space. Smart House in every way - smart appliances, entry, lighting. Gorgeous quartz countertops with a massive island.
A kitchen Party for extra storage, and a powder room. A nice den/ breakfast area/ bar area/ day bed area. Bright and spacious family room, great for relaxing or for entertainment.
Semi-formal dining room. Gas fireplace. The second floor has 4 bedrooms.
Two spacious kids rooms, that share a spacious balcony at the front. The master quarters has it all - convenience, functionality and style. In-suite 5-piece beautiful bathroom, walking closet, nice balcony.
The 4th bedroom can be used as an extra luxury closet, baby room or work from home office. The layout gives you all the options. The basement apartment features 2 nice bedrooms and well thought of common space areas with functionality and style.
Modern kitchen with beautiful island, Living, Dining, even Office and extra Storage spaces. A separate storage area to share between the 2 units, or use for the family upstairs. The detached garage at the back can be restored, or turned into your future garden house, and awaits your creativity.
So close to everything, yet tucked away. Transportation is abundant, 2 subway lines at walking distance. Walker's paradise score of 99, everything is close by.
Property summary
- MLS® number
- C14172764
- Property type
- Single Family
- Building type
- House
- Title
- Freehold
- Land size
- 25 x 124 FT
- Annual property taxes
- $11,578.72
- Parking
- 1 space · Detached Garage, Garage
- Days on market
- 0 days
Features & details
- Heating
- Forced air, Natural gas
- Cooling
- Central air conditioning
- Basement
- Apartment in basement, N/A
- Appliances
- Refrigerator, Water purifier, Water softener, Dishwasher, Range, Oven, Microwave, Cooktop, Garburator, Oven - Built-In, Water Treatment, Water Heater
- Exterior features
- Brick, Vinyl siding
- Lot features
- Carpet Free, Sump Pump, In-Law Suite
What would this home cost you?
Based on the $2,115,000 asking price at a 5.00% example rate, semi-annual compounding.
Renanza Realty Inc. can represent you on this property — send an enquiry to arrange a private viewing.
Listing courtesy of INTERNATIONAL REALTY FIRM, INC., TORONTO.
The listing data displayed here is provided in part by the Canadian Real Estate Association (CREA) through its Data Distribution Facility (DDF®) and is drawn from Boards and Associations across Canada. Information is deemed reliable but is not guaranteed accurate by CREA. The listings are held by brokerages other than Renanza Realty unless otherwise noted.
The trademarks REALTOR®, REALTORS® and the REALTOR® logo are controlled by CREA and identify real estate professionals who are members of CREA. The trademarks MLS®, Multiple Listing Service® and the associated logos identify professional services rendered by REALTOR® members of CREA to effect the purchase, sale and lease of real estate as part of a cooperative selling system.