
270 Cougar Ridge Drive SW
Calgary, Alberta
MLS® A2350846
$848,000
- Status
- Active
- Property type
- House
- MLS® number
- A2350846
- Bedrooms
- 3
- Bathrooms
- 4
- Year built
- 2004
 1 / 50
Listing description
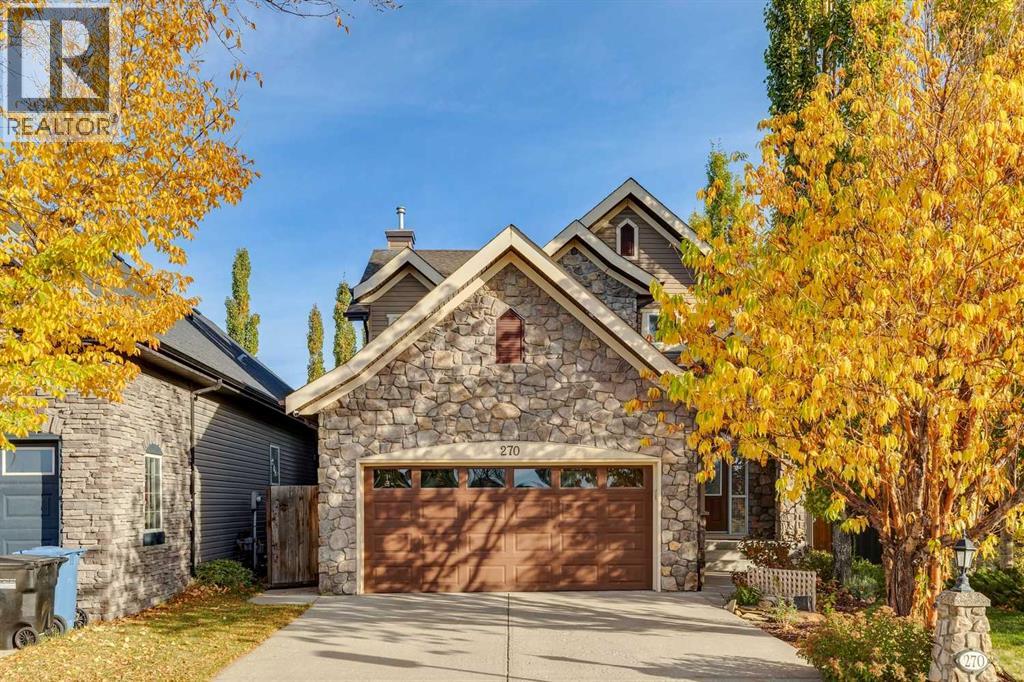
PRICED REDUCED to 848,000! An exceptional opportunity in prestigious Promontory of Cougar Ridge. This beautifully maintained 2-storey home offers an incredibly private backyard and a prime setting directly across from a park and greenspace.
The main floor is bright and inviting with 9’ ceilings, oak hardwood flooring, a spacious dining area and a great room centred around a gas fireplace. The white kitchen features granite countertops, a sleek backsplash, large centre island, built-in oven and microwave, electric cooktop, newer dishwasher and fridge, walk-through pantry and under-cabinet lighting. Upstairs are three generous bedrooms, two full bathrooms and a versatile office nook/library.
The spacious primary retreat features a large walk-in closet and ensuite with dual sinks, built-in soaker tub and separate shower. The fully developed basement offers a large recreation area, fireplace, 3-piece bathroom, storage room and wet bar with seating and bar fridge, ideal for entertaining or relaxing with family. Outside, enjoy a quiet private backyard with deck, patio, lawn and mature landscaping.
The oversized double attached garage is insulated, drywalled and heated with infrared heat, with room for truck-length parking. Additional highlights include a newer roof, new paint (2022), Bosch dishwasher (2023), LG fridge (2023), upgraded attic insulation (2024), water softener (2024), new Toto toilets (2022), modern lighting and hot tub rough-in. A rare opportunity in one of Cougar Ridge’s most desirable pockets, offering privacy, park views, a short walk to Calgary French & International and Waldorf Schools, Paskapoo Slopes trails and west-side amenities.
Priced to sell at $848,000, this home will not last long!
Property summary
- MLS® number
- A2350846
- Property type
- Single Family
- Building type
- House
- Square footage
- 2,122 sq ft
- Title
- Freehold
- Land size
- 420 square meters
- Built in
- 2004
- Annual property taxes
- $5,792.00
- Parking
- 4 spaces · Attached Garage, Garage, Oversize, Heated Garage
- Days on market
- 9 days
Features & details
- Heating
- Forced air, Natural gas
- Cooling
- None
- Basement
- Finished, Full
- Flooring
- Hardwood, Carpeted, Ceramic Tile
- Appliances
- Washer, Refrigerator, Dishwasher, Stove, Dryer, Microwave, Oven - Built-In, Hood Fan, Window Coverings
- Exterior features
- Stone, Vinyl siding
- Lot features
- Wet bar, Level, Parking
- View
- View
What would this home cost you?
Based on the $848,000 asking price at a 5.00% example rate, semi-annual compounding.
Renanza Realty Inc. can represent you on this property — send an enquiry to arrange a private viewing.
Listing courtesy of RE/MAX Real Estate (Mountain View), CALGARY.
The listing data displayed here is provided in part by the Canadian Real Estate Association (CREA) through its Data Distribution Facility (DDF®) and is drawn from Boards and Associations across Canada. Information is deemed reliable but is not guaranteed accurate by CREA. The listings are held by brokerages other than Renanza Realty unless otherwise noted.
The trademarks REALTOR®, REALTORS® and the REALTOR® logo are controlled by CREA and identify real estate professionals who are members of CREA. The trademarks MLS®, Multiple Listing Service® and the associated logos identify professional services rendered by REALTOR® members of CREA to effect the purchase, sale and lease of real estate as part of a cooperative selling system.