
27 MILKY WAY DRIVE
Richmond Hill (Observatory), Ontario
MLS® N14197438
$2,389,000
- Status
- Active
- Property type
- House
- MLS® number
- N14197438
- Bedrooms
- 4
- Bathrooms
- 5
- Year built
- —
Listing description
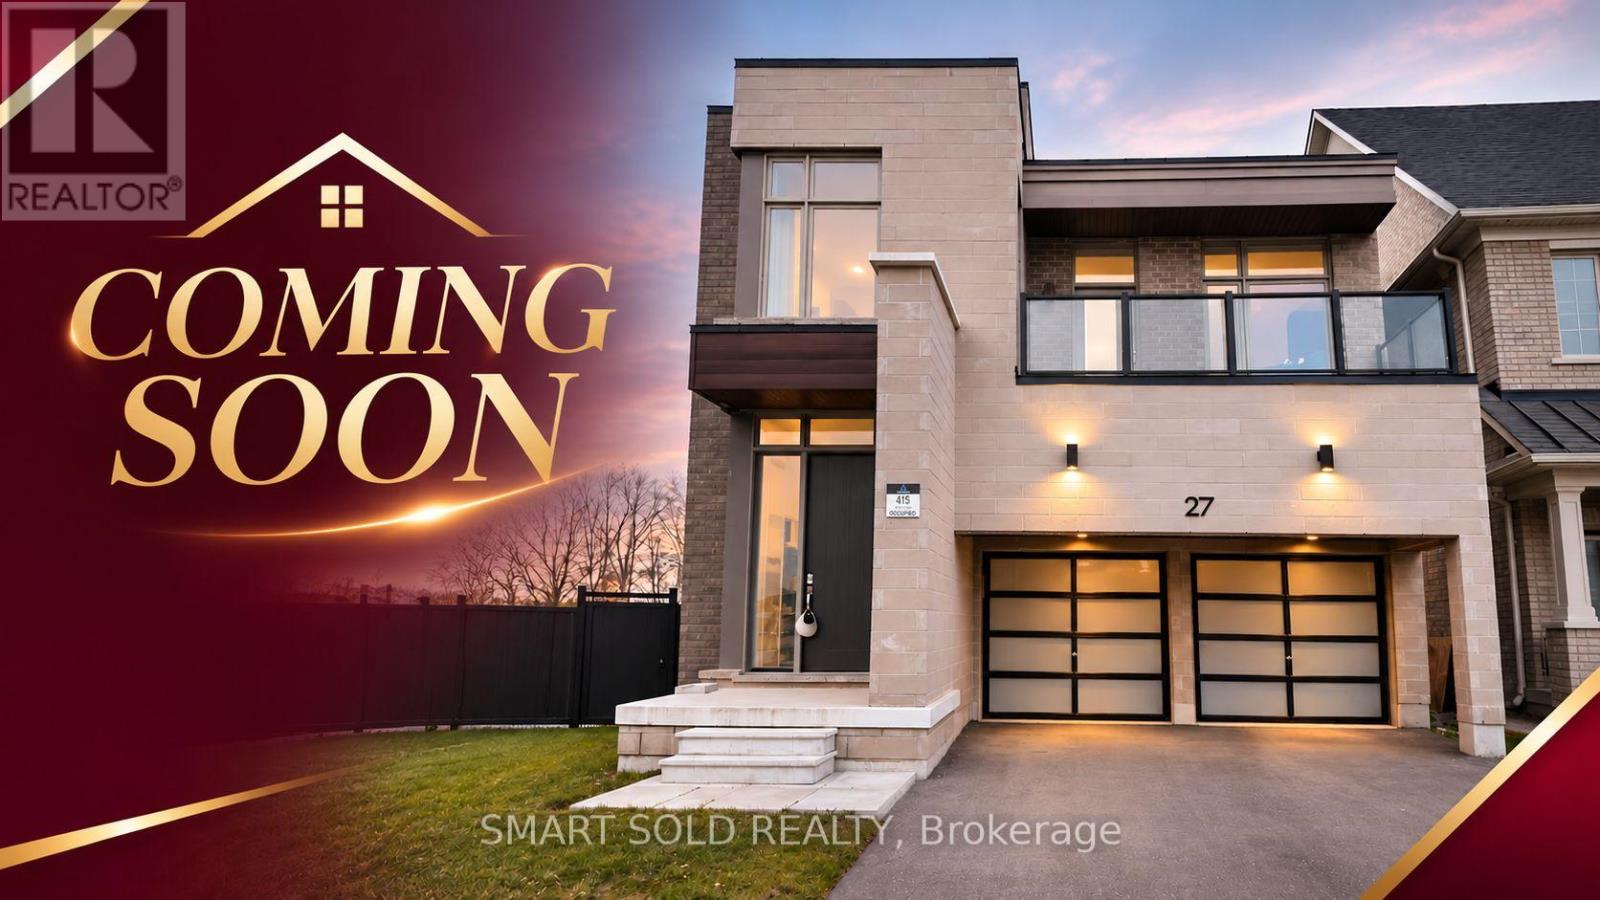
An Extraordinary Offering In Prestigious Observatory Hill! Discover Over 3,700 Sq. Ft.
Of Sophisticated Living In This Exceptional Modern Detached Residence, Gracefully Situated On A Rare, Oversized Pie-Shaped Lot Backing Onto A Tranquil Ravine. A True Private Sanctuary, Where Breathtaking Natural Surroundings, Frequent Deer Sightings, And A Walkout Basement Create A Seamless Connection Between Indoor Elegance And Outdoor Serenity. Architecturally Distinctive, This Remarkable Home Showcases An Expansive 500+ Sq.
Ft. Third-Floor Loft And An Exceptionally Rare 360+ Sq. Ft.
Private Rooftop Terrace, Offering An Elevated Setting For Entertaining, Relaxing, And Enjoying The Surrounding Landscape. The Gourmet Chef's Kitchen Is Appointed With A Premium 48" Built-In Sub-Zero Refrigerator, Wolf Gas Cooktop, And Samsung Built-In Oven And Microwave With Steam-Cooking Functionality. Exquisite Details Throughout Include Radiant Heated Flooring In The Walkout Basement And Primary Ensuite, Bespoke Designer Cabinetry With Integrated Ambient LED Lighting, And A Dramatic Skylight Illuminating The Staircase.
The Spa-Inspired Primary Ensuite Features A Freestanding Soaker Tub, Integrated Bluetooth Audio, And A Smart Toilet With Heated Seating. An Additional Smart Toilet Enhances The Main-Floor Powder Room. The Spectacular Third-Floor Loft, Complete With A Wet Bar, Custom Cabinetry, And A Full Four-Piece Bathroom, Offers An Exceptional Private Retreat For Sophisticated Entertaining Or Effortless Everyday Relaxation.
A Rare Fusion Of Architectural Distinction, Thoughtful Luxury, And Remarkable Ravine-Side Privacy In One Of Richmond Hill's Most Coveted Neighborhoods. An Exceptional Residence For Those Who Appreciate The Extraordinary. Experience It In Person!
Property summary
- MLS® number
- N14197438
- Property type
- Single Family
- Building type
- House
- Title
- Freehold
- Land size
- 27.1 x 140.8 FT
- Annual property taxes
- $12,669.00
- Parking
- 4 spaces · Garage
- Days on market
- 0 days
Features & details
- Heating
- Forced air, Natural gas
- Cooling
- Central air conditioning
- Basement
- Separate entrance, Walk out, N/A, N/A
- Flooring
- Hardwood
- Appliances
- Refrigerator, Central Vacuum, Gas stove(s), Dishwasher, Range, Oven - Built-In, Garage door opener, Garage door opener remote(s)
- Exterior features
- Concrete, Brick
- Lot features
- Irregular lot size, Carpet Free
- Community features
- School Bus, Community Centre
- View
- View
What would this home cost you?
Based on the $2,389,000 asking price at a 5.00% example rate, semi-annual compounding.
Renanza Realty Inc. can represent you on this property — send an enquiry to arrange a private viewing.
Listing courtesy of SMART SOLD REALTY, MARKHAM.
The listing data displayed here is provided in part by the Canadian Real Estate Association (CREA) through its Data Distribution Facility (DDF®) and is drawn from Boards and Associations across Canada. Information is deemed reliable but is not guaranteed accurate by CREA. The listings are held by brokerages other than Renanza Realty unless otherwise noted.
The trademarks REALTOR®, REALTORS® and the REALTOR® logo are controlled by CREA and identify real estate professionals who are members of CREA. The trademarks MLS®, Multiple Listing Service® and the associated logos identify professional services rendered by REALTOR® members of CREA to effect the purchase, sale and lease of real estate as part of a cooperative selling system.