
27 HOLLEY AVENUE
Toronto (Weston), Ontario
MLS® W13457844
$979,900
- Status
- Active
- Property type
- House
- MLS® number
- W13457844
- Bedrooms
- 4
- Bathrooms
- 2
- Year built
- —
 1 / 36
Listing description
Some homes are just houses. This one is different. For over 30 years, one family made 27 Holley Avenue their own - filling it with Sunday dinners, quiet routines, and the kind of warmth that soaks into the walls over time.
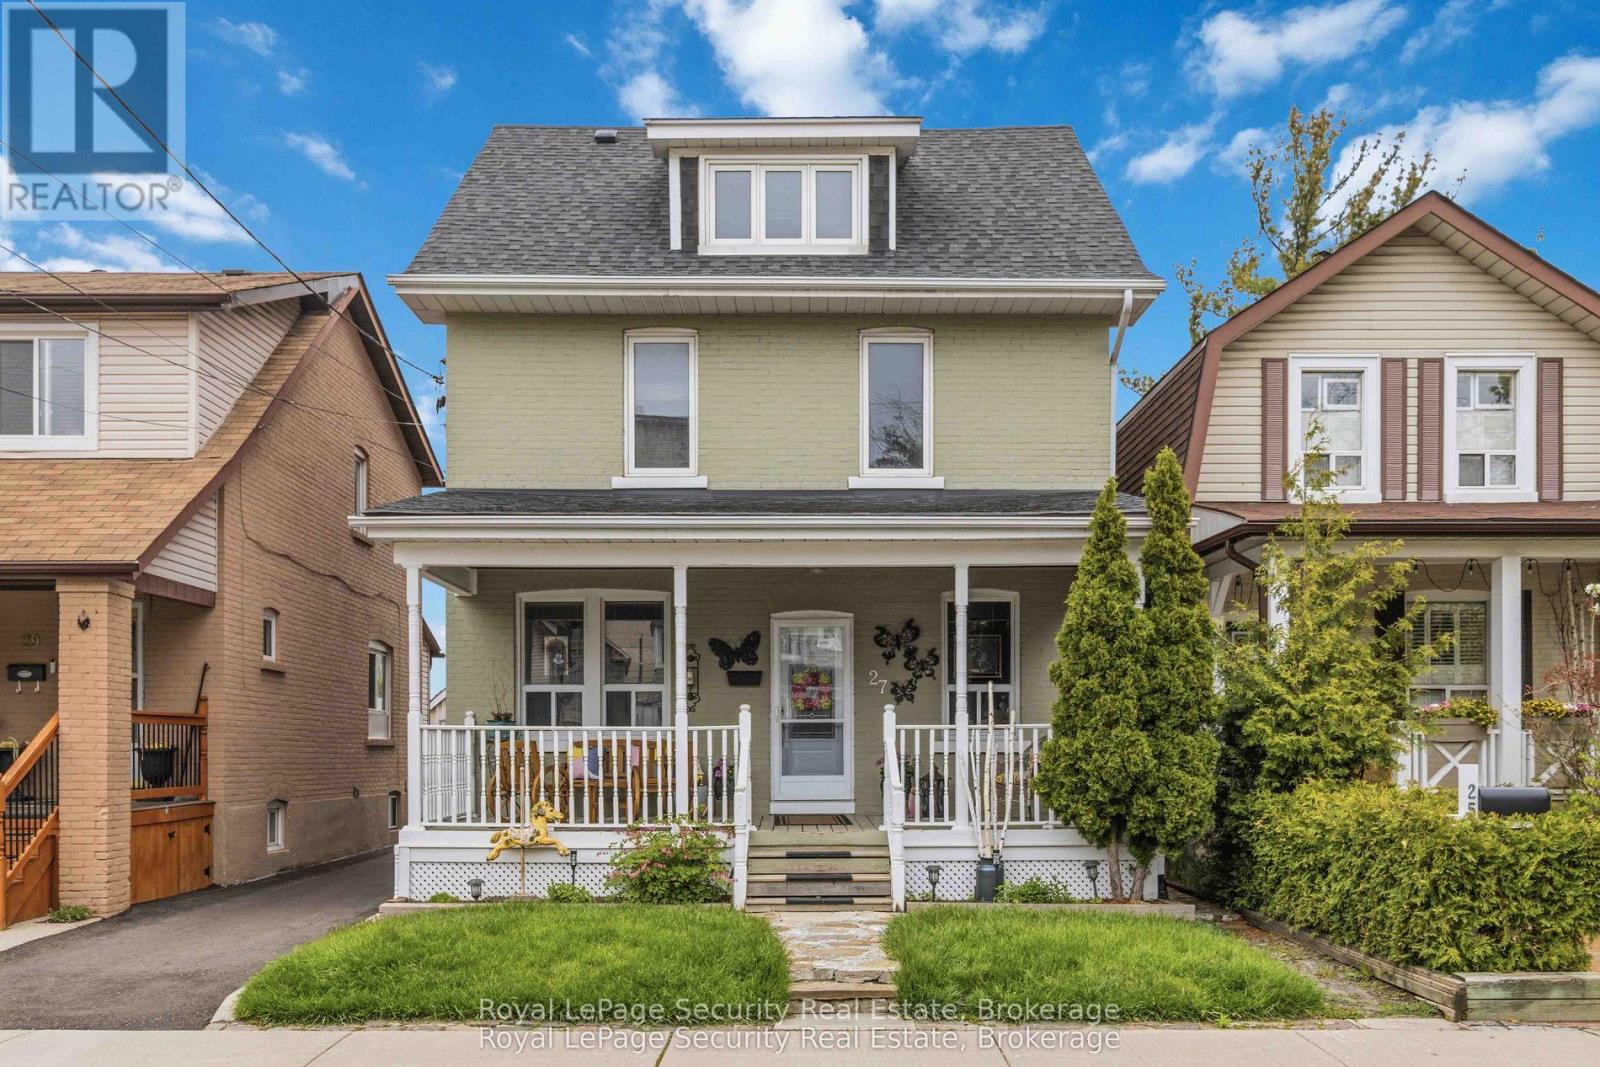
From the moment you arrive, the curb appeal of this proud 2. 5-storey character home pulls you in, hinting at everything waiting inside. Step through the front door and you'll feel it immediately.
Rich hardwood floors, beautiful wood trims, and a combined living and dining space that flows easily into the heart of the home - a warm, welcoming kitchen where countless meals were prepared and just as many memories were made. Just off the entrance, a cozy front den offers a quieter retreat, perfect as a home office or reading room. And when the weather calls, the kitchen walks out onto a sunny deck made for barbecues, lazy afternoons, and the easy rhythm of family life outdoors.
Making your way upstairs, three spacious bedrooms await - each filled with natural light, parquet floors, and closet space. A full bathroom serves the level comfortably, and a sunroom provides one of those rare bonus spaces that a family always finds a way to love, whether it becomes a playroom, a lounge, or somewhere in between. Climb to the third-level loft and discover the home's most private retreat.
Spacious, sun-drenched, and quietly removed from the rest of the house, it has served for years as the primary suite - complete with two walk-in closets and the kind of calm that's hard to find and easy to fall in love with. 27 Holley has been loved well. It's ready for the next family to do the same.
Minutes away from Highway 401, UP Express train, Weston Golf & Country Club, shops, bakeries, cafe's and more!
Property summary
- MLS® number
- W13457844
- Property type
- Single Family
- Building type
- House
- Title
- Freehold
- Land size
- 30.5 x 140 FT
- Annual property taxes
- $3,703.00
- Parking
- 3 spaces · Detached Garage, Garage
- Days on market
- 72 days
Features & details
- Heating
- Forced air, Natural gas
- Cooling
- Central air conditioning
- Basement
- Partially finished, N/A
- Flooring
- Tile, Hardwood, Parquet, Carpeted
- Appliances
- Washer, Refrigerator, Range, Dryer, Freezer, Hood Fan, Window Coverings
- Exterior features
- Brick
What would this home cost you?
Based on the $979,900 asking price at a 5.00% example rate, semi-annual compounding.
Renanza Realty Inc. can represent you on this property — send an enquiry to arrange a private viewing.
Listing courtesy of Royal LePage Security Real Estate, TORONTO.
The listing data displayed here is provided in part by the Canadian Real Estate Association (CREA) through its Data Distribution Facility (DDF®) and is drawn from Boards and Associations across Canada. Information is deemed reliable but is not guaranteed accurate by CREA. The listings are held by brokerages other than Renanza Realty unless otherwise noted.
The trademarks REALTOR®, REALTORS® and the REALTOR® logo are controlled by CREA and identify real estate professionals who are members of CREA. The trademarks MLS®, Multiple Listing Service® and the associated logos identify professional services rendered by REALTOR® members of CREA to effect the purchase, sale and lease of real estate as part of a cooperative selling system.