
27 Escott Close
Red Deer, Alberta
MLS® A2337655
$369,900
- Status
- Active
- Property type
- House
- MLS® number
- A2337655
- Bedrooms
- 3
- Bathrooms
- 2
- Year built
- 1991
 1 / 25
Listing description
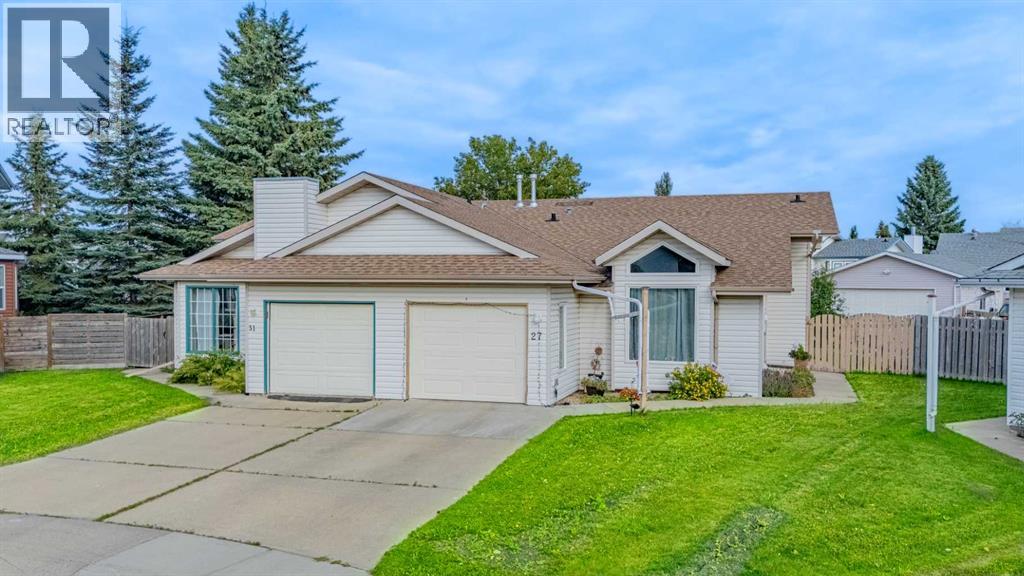
Welcome home to this spacious three-level split half duplex, ideally tucked into a quiet close on a large pie-shaped lot with rear alley access and a sunny southeast-facing backyard. With an attached garage, generous living spaces, three bedrooms, two bathrooms, and a backyard that truly stands out, this home offers the space and functionality you are looking for without sacrificing convenience. Step inside to a bright and welcoming main level featuring a spacious living room with vaulted ceilings and hardwood flooring.
The kitchen and dining area are filled with natural light and open directly onto the deck, creating an easy flow between indoor and outdoor living, perfect for summer entertaining, family dinners, or simply enjoying the sunshine. The upper level features a generous primary bedroom with a double walk-through closet leading to a convenient Jack-and-Jill four-piece bathroom, along with a second bedroom. Downstairs, the lower level adds even more flexibility with a third bedroom, three-piece bathroom, spacious family room with electric fireplace, and plenty of storage.
The main-level laundry and boot room provides excellent everyday functionality and convenient access to the attached garage. Outside is where this property truly shines. The oversized pie-shaped lot provides an expansive southeast-facing backyard with plenty of room to garden, play, entertain, and enjoy the outdoors.
A fire pit, garden boxes, shed, sunny deck, and rear alley access add even more versatility to this exceptional outdoor space. The home has also seen numerous improvements over the years, including vinyl windows and doors, hot water tank, deck, garage door, newer concrete pad adjoining the garage, dishwasher, and electric fireplace. Located within walking distance of schools, parks, shopping, and everyday amenities, this is a home that combines space, functionality, outdoor living, and an excellent location.
A fantastic opportunity for buyers looking for more room to liv e and enjoy
Property summary
- MLS® number
- A2337655
- Property type
- Single Family
- Building type
- Duplex
- Square footage
- 977 sq ft
- Title
- Freehold
- Land size
- 4434 square feet
- Built in
- 1991
- Annual property taxes
- $2,830.00
- Parking
- 2 spaces · Attached Garage, Parking Pad, Other
- Days on market
- 30 days
Features & details
- Heating
- Central heating
- Cooling
- None
- Basement
- Finished, Full
- Flooring
- Hardwood, Ceramic Tile, Linoleum
- Appliances
- Refrigerator, Dishwasher, Stove, Microwave Range Hood Combo, Window Coverings, Garage door opener, Washer & Dryer
- Exterior features
- Vinyl siding
- Lot features
- Cul-de-sac, Back lane, No Smoking Home
- Architectural style
- 3 Level
What would this home cost you?
Based on the $369,900 asking price at a 5.00% example rate, semi-annual compounding.
Renanza Realty Inc. can represent you on this property — send an enquiry to arrange a private viewing.
Listing courtesy of Royal LePage Network Realty Corp., Red Deer.
The listing data displayed here is provided in part by the Canadian Real Estate Association (CREA) through its Data Distribution Facility (DDF®) and is drawn from Boards and Associations across Canada. Information is deemed reliable but is not guaranteed accurate by CREA. The listings are held by brokerages other than Renanza Realty unless otherwise noted.
The trademarks REALTOR®, REALTORS® and the REALTOR® logo are controlled by CREA and identify real estate professionals who are members of CREA. The trademarks MLS®, Multiple Listing Service® and the associated logos identify professional services rendered by REALTOR® members of CREA to effect the purchase, sale and lease of real estate as part of a cooperative selling system.