
27 CROYDON DRIVE
Middlesex Centre (Arva), Ontario
MLS® X13656570
$1,199,999
- Status
- Active
- Property type
- House
- MLS® number
- X13656570
- Bedrooms
- 4
- Bathrooms
- 4
- Year built
- —
 1 / 27
Listing description
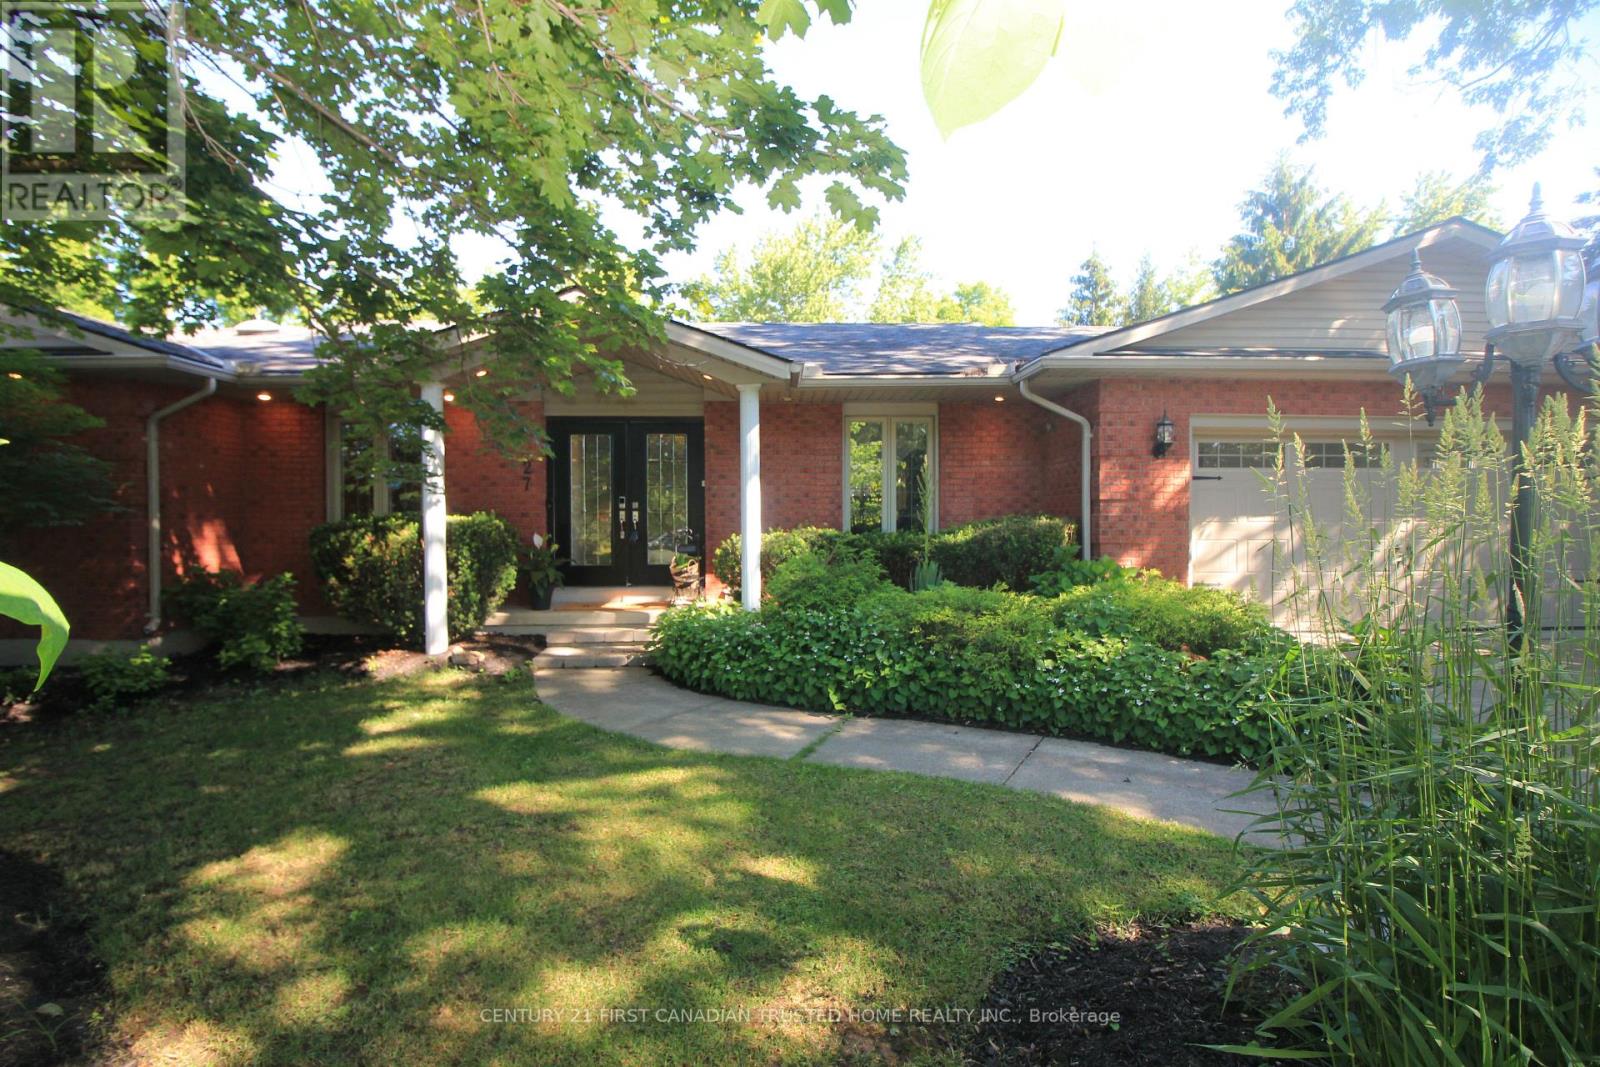
Spectacular 'one of a kind' Brick ranch with 4900 square feet of total living space set on a 0. 49 acre oasis lot. Primary bedroom features a luxury ensuite leading to infrared sauna room &3 season Florida room w/hot tub.
Gourmet Kitchen perfect for everyday living and entertaining, w/top of the line appliances, 48" gas stove, double wall oven, wine cooler, granite countertops, lots of cupboard space and heated slate floors. Butlers Pantry makes entertaining a dream. Family room w/fireplace & Sliding Glass doors leading to the deck.
Bright & spacious lower level walkout w/theatre room, wet bar w/leathered granite countertops, gas fireplace, two BR, bathroom & utility room. New flooring in Lower level in 2025. Laundry rooms on both floors.
Walkout to the Private Yard w/concrete walkways, firepit, two level pond, heated workshop 40'X17' & inground heated fiberglass wading pool. Gated entrance for additional 5 carparking/Trailer parking on the side 50' X 20'. This home offers all of the joys of a country property with easy access to most amenities including schools, UWO, Hospitals and Masonville Place.
Generac generator included for backup power. Separate list of upgrades available.
Property summary
- MLS® number
- X13656570
- Property type
- Single Family
- Building type
- House
- Title
- Freehold
- Land size
- 110 x 211 FT
- Annual property taxes
- $6,512.28
- Parking
- 10 spaces · Attached Garage, Garage, RV, Inside Entry
- Days on market
- 30 days
Features & details
- Heating
- Heat Pump, Forced air, Natural gas
- Cooling
- Central air conditioning
- Basement
- Full, Walk-up
- Appliances
- Washer, Refrigerator, Hot Tub, Central Vacuum, Gas stove(s), Dishwasher, Wine Fridge, Range, Oven, Dryer, Oven - Built-In, Garage door opener remote(s), Water Heater
- Exterior features
- Brick
- Lot features
- Cul-de-sac, Irregular lot size, Lighting, Trash compactor, Carpet Free, Sump Pump, Sauna
- Pool
- Inground pool
- Architectural style
- Bungalow
What would this home cost you?
Based on the $1,199,999 asking price at a 5.00% example rate, semi-annual compounding.
Renanza Realty Inc. can represent you on this property — send an enquiry to arrange a private viewing.
Listing courtesy of CENTURY 21 FIRST CANADIAN TRUSTED HOME REALTY INC., LONDON.
The listing data displayed here is provided in part by the Canadian Real Estate Association (CREA) through its Data Distribution Facility (DDF®) and is drawn from Boards and Associations across Canada. Information is deemed reliable but is not guaranteed accurate by CREA. The listings are held by brokerages other than Renanza Realty unless otherwise noted.
The trademarks REALTOR®, REALTORS® and the REALTOR® logo are controlled by CREA and identify real estate professionals who are members of CREA. The trademarks MLS®, Multiple Listing Service® and the associated logos identify professional services rendered by REALTOR® members of CREA to effect the purchase, sale and lease of real estate as part of a cooperative selling system.