
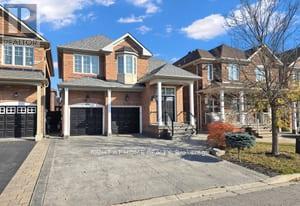
27 CHAMBERSBURG WAY
Whitchurch-Stouffville (Stouffville), Ontario
MLS® N14130070
$1,025,000
- Status
- Active
- Property type
- House
- MLS® number
- N14130070
- Bedrooms
- 4
- Bathrooms
- 4
- Year built
- —
 1 / 34
Listing description
Welcome to 27 Chambersburg Way-a beautifully renovated 4-bedroom, 4-bathroom detached home filled with thoughtful upgrades. With a bright and modern open-concept main floor, this move-in-ready home is perfect for everyday family living and entertaining. As you tour, be sure to look for the "Upgrade Alerts" posted throughout the home to discover the many improvements and added features!
The main level features 9-foot ceilings and a seamless flow between the living, dining and kitchen areas. The renovated kitchen is truly the heart of the home, offering a stylish and functional space with plenty of cabinetry and room to gather. Upstairs, you'll find a spacious primary bedroom with a private 4-piece ensuite, three additional bedrooms and the convenience of a full upper-level laundry room.
The finished basement provides even more living space with a large open recreation area and an additional 4-piece bathroom. Comfort extends throughout the home with an upgraded heat pump, plus dedicated heating and cooling systems in both the primary bedroom and garage. The garage is also EV charger ready, with electrical wiring already in place for you to install your own charger.
Step outside to an oversized backyard deck with room for a barbecue, a large smoker and plenty of space left for outdoor dining, lounging and entertaining. Whether you're hosting summer gatherings or enjoying a quiet evening outdoors, this backyard is ready to enjoy. Located in a family-friendly neighbourhood close to public and Catholic elementary and secondary schools, parks, splash pads, and GO train and bus service.
Beautifully renovated, packed with upgrades and ready for its next chapter-this is a home you'll want to experience in person!
Property summary
- MLS® number
- N14130070
- Property type
- Single Family
- Building type
- House
- Title
- Freehold
- Land size
- 34.1 x 85.3 FT
- Annual property taxes
- $5,583.00
- Parking
- 6 spaces · Attached Garage, Garage
- Days on market
- 7 days
Features & details
- Heating
- Heat Pump, Forced air, Electric, Natural gas
- Cooling
- Central air conditioning
- Basement
- Finished, N/A
- Flooring
- Hardwood
- Appliances
- Washer, Refrigerator, Water meter, Dishwasher, Stove, Dryer, Garburator, Water Treatment, Hood Fan, Window Coverings, Water Heater
- Exterior features
- Brick
What would this home cost you?
Based on the $1,025,000 asking price at a 5.00% example rate, semi-annual compounding.
Renanza Realty Inc. can represent you on this property — send an enquiry to arrange a private viewing.
Listing courtesy of RIGHT AT HOME REALTY, RICHMOND HILL.
The listing data displayed here is provided in part by the Canadian Real Estate Association (CREA) through its Data Distribution Facility (DDF®) and is drawn from Boards and Associations across Canada. Information is deemed reliable but is not guaranteed accurate by CREA. The listings are held by brokerages other than Renanza Realty unless otherwise noted.
The trademarks REALTOR®, REALTORS® and the REALTOR® logo are controlled by CREA and identify real estate professionals who are members of CREA. The trademarks MLS®, Multiple Listing Service® and the associated logos identify professional services rendered by REALTOR® members of CREA to effect the purchase, sale and lease of real estate as part of a cooperative selling system.